FAÇADE DOCUMENTATION
Stone façade.
Captured in detail.
Drawn with purpose.
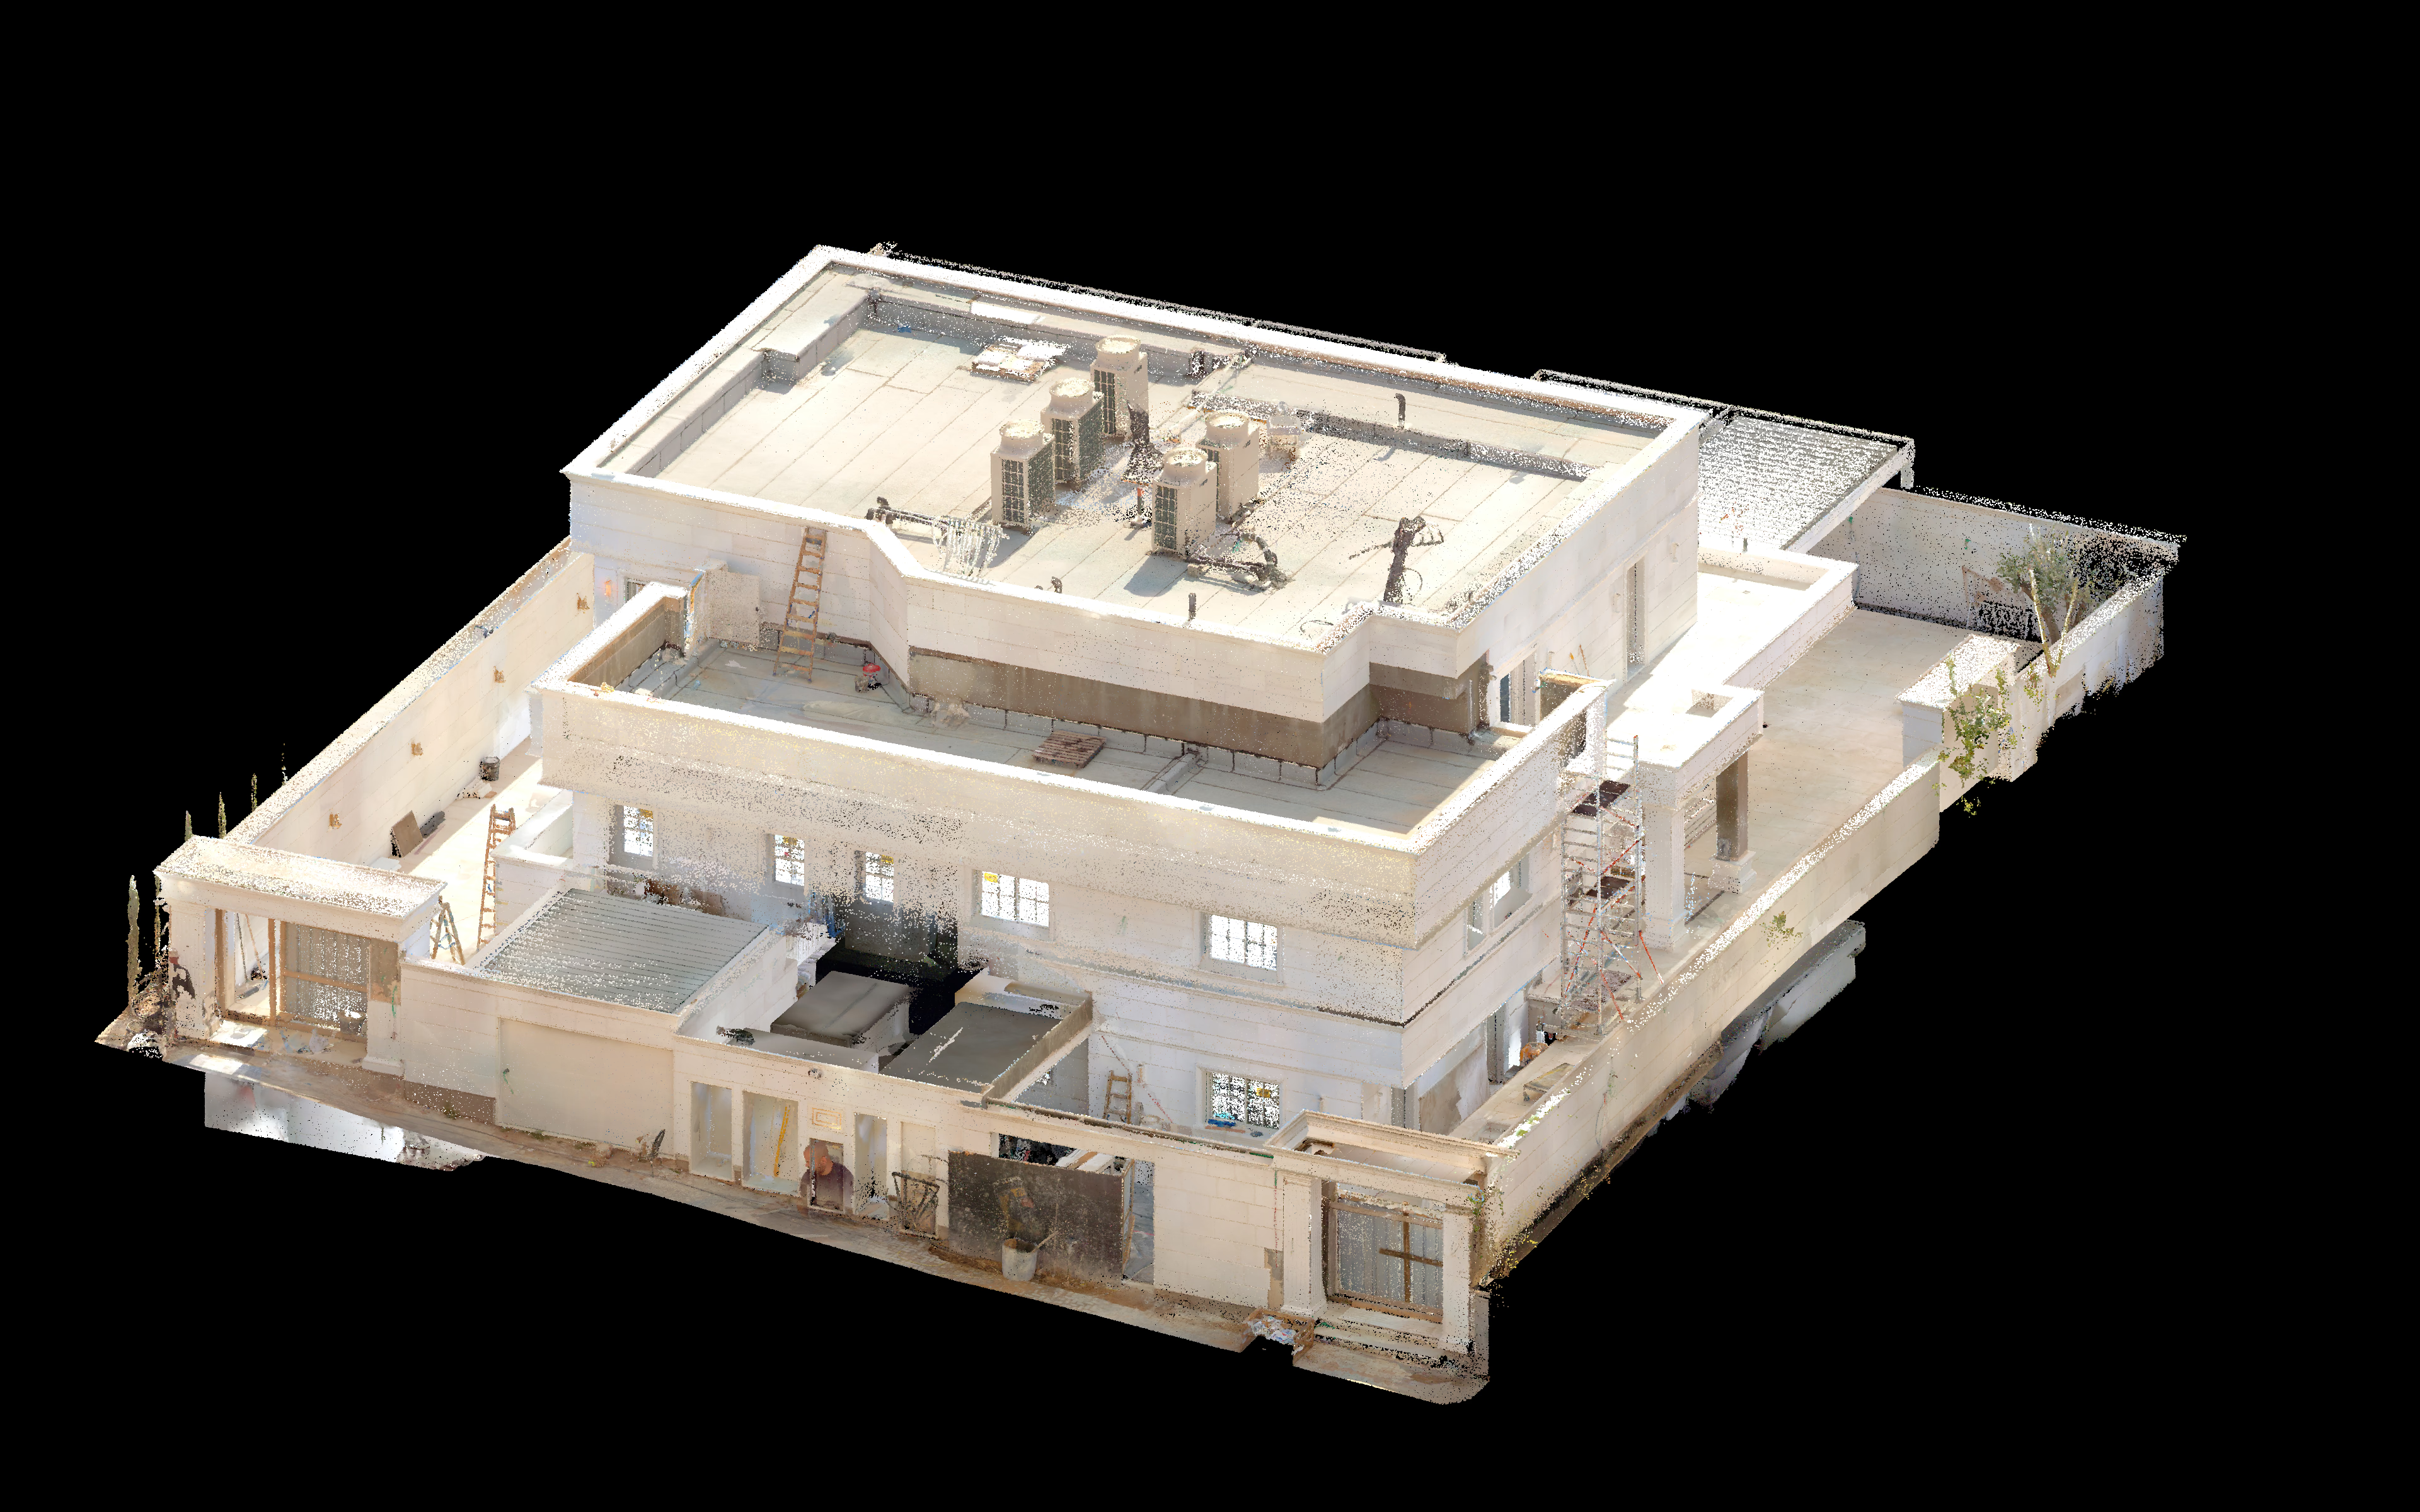
SCAN TO DRAWING
The whole picture.
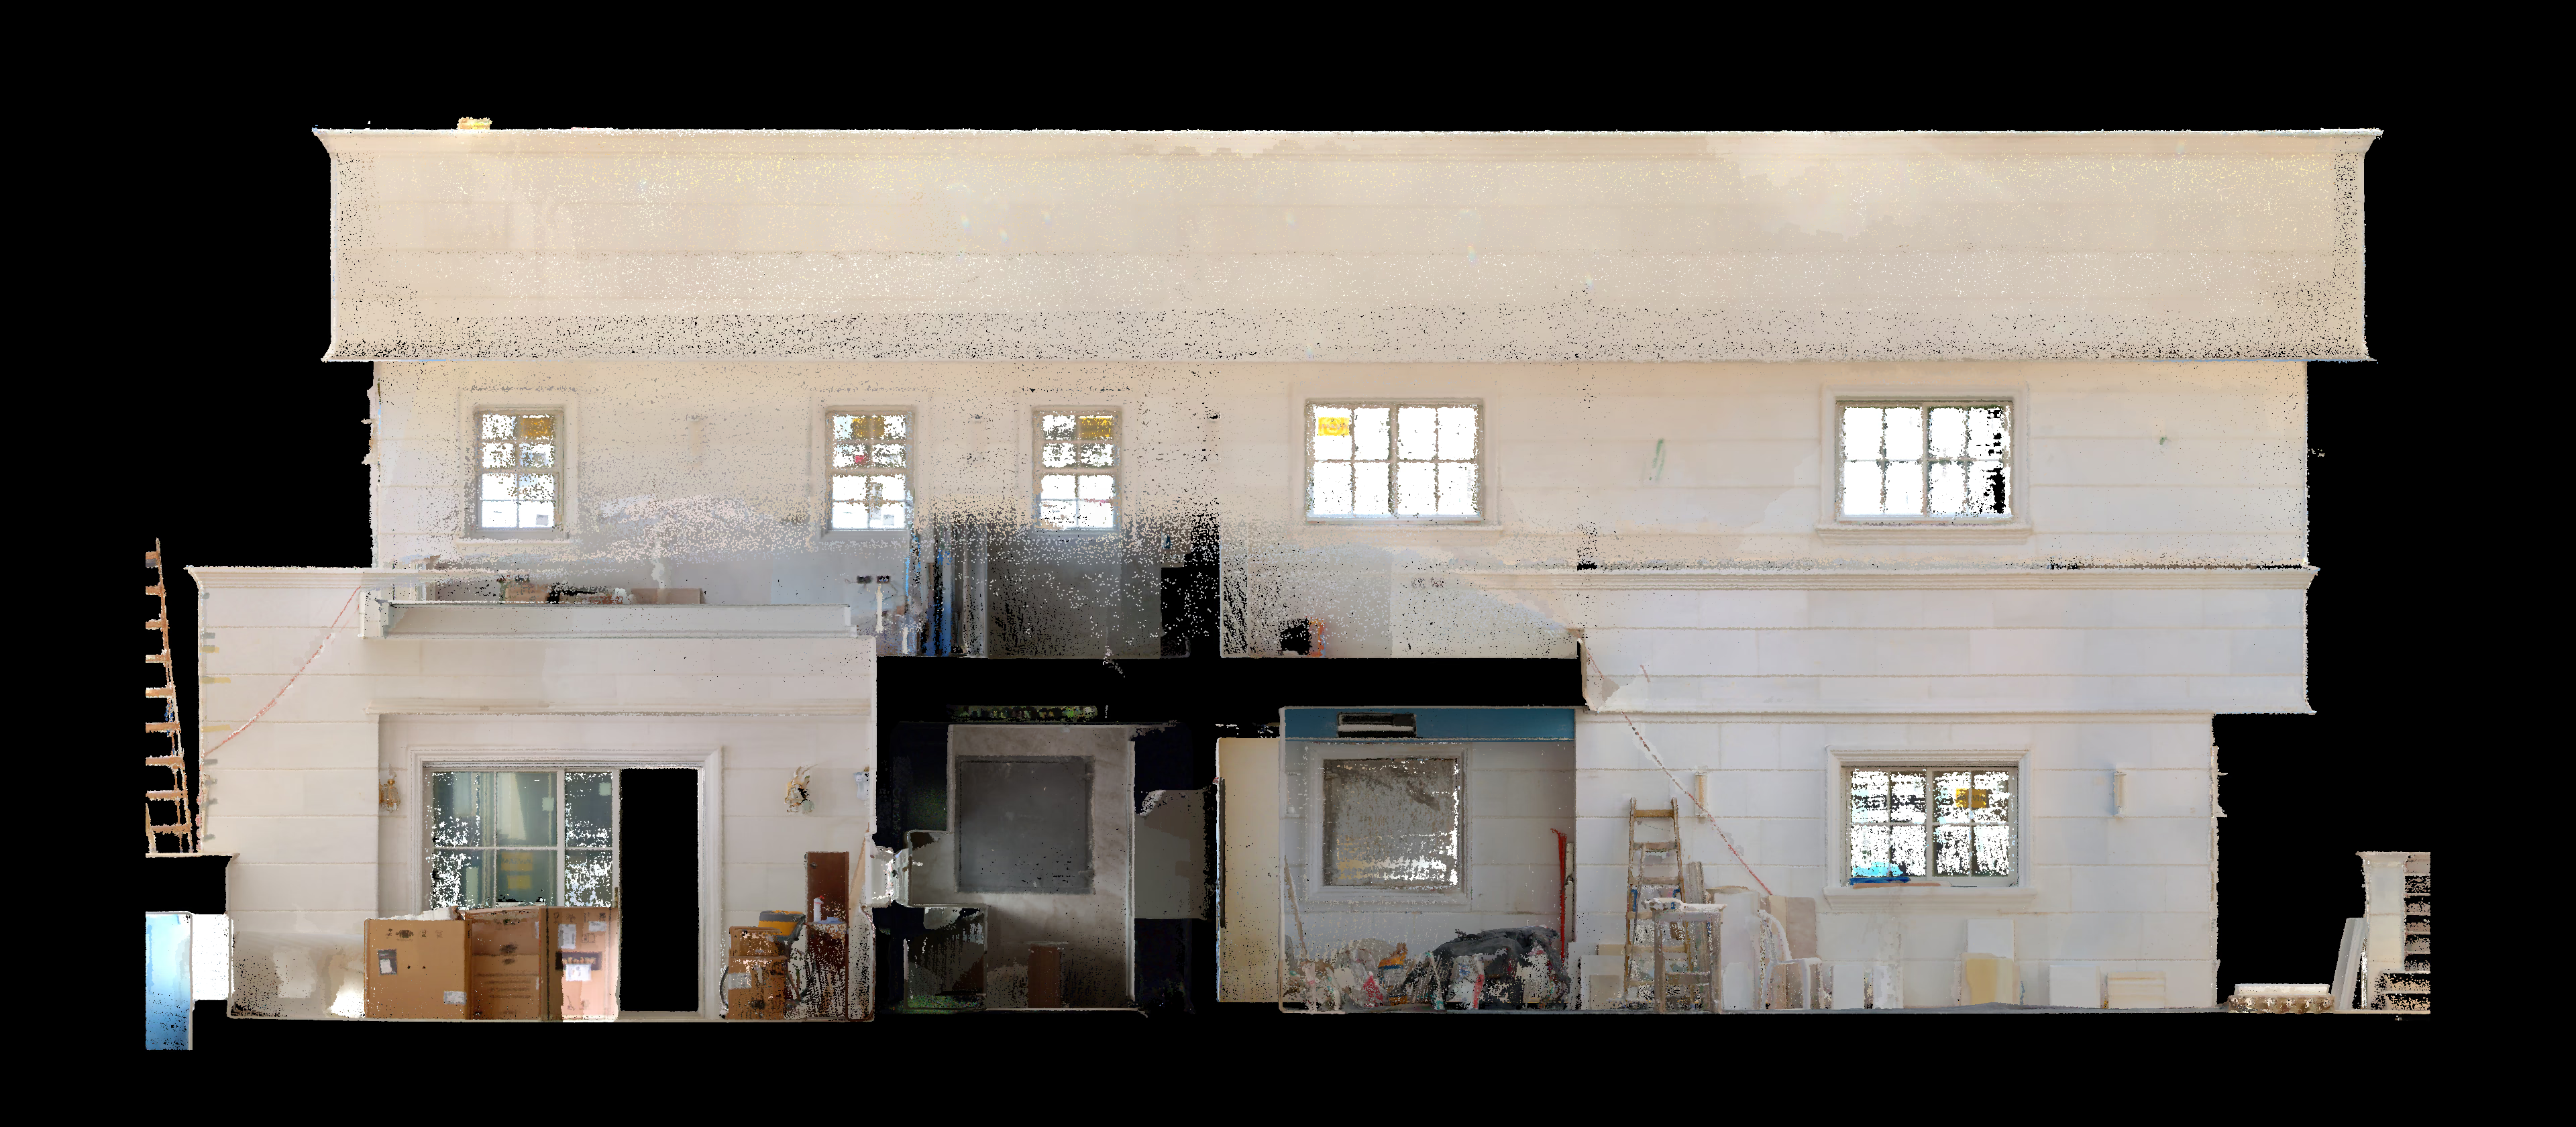
Captured surfaces.
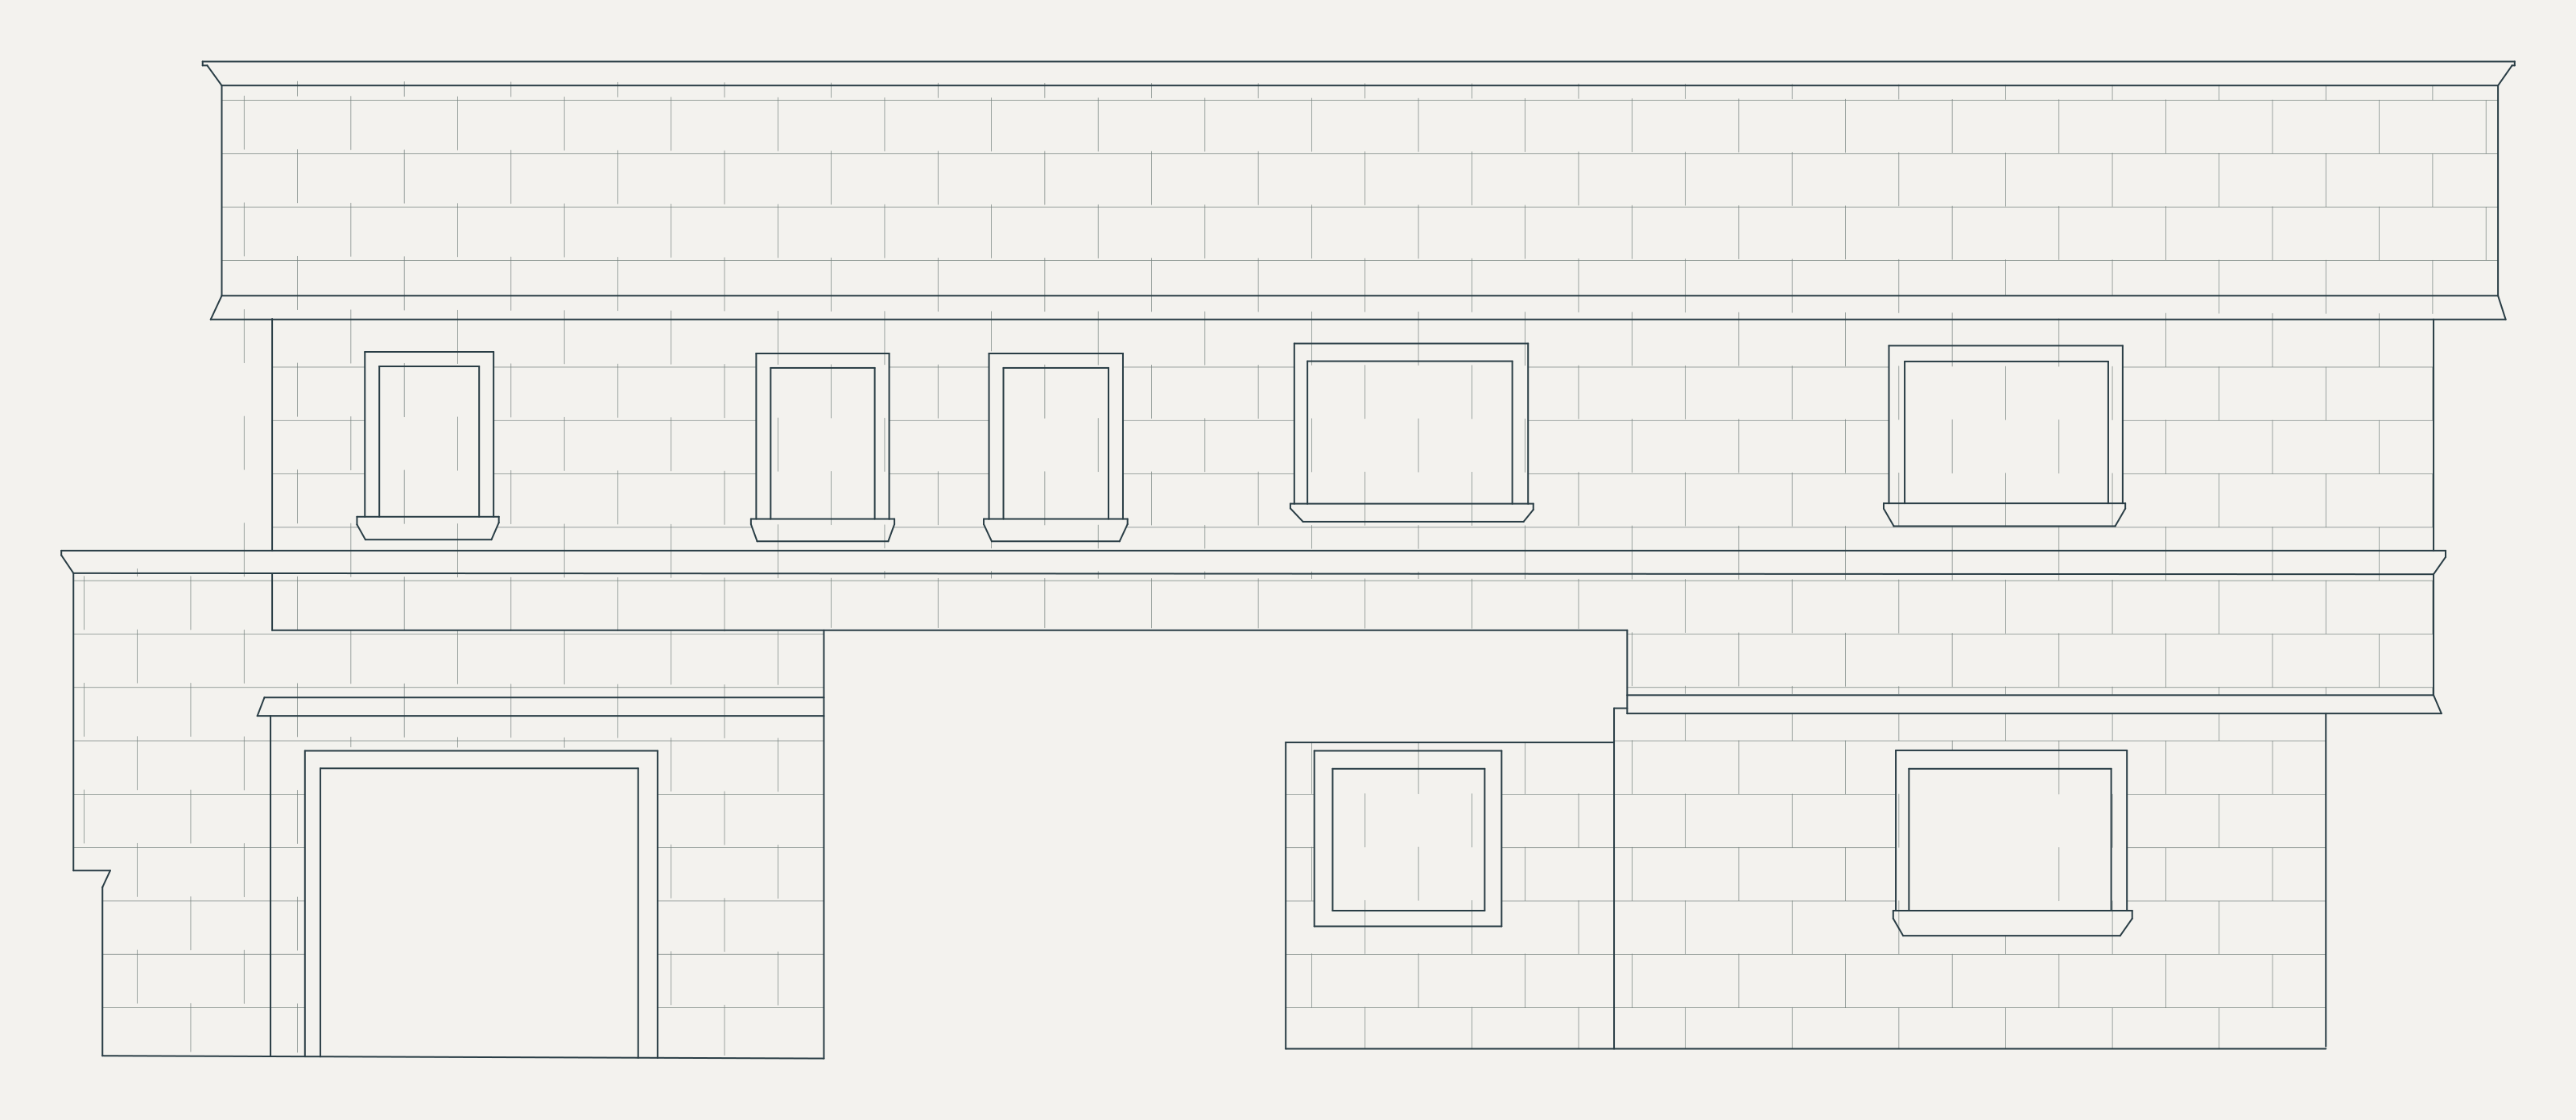
Coordinated elevations.
One view could not load. You can still inspect the complete original drawing below.
Original scan colors. Original CAD geometry.
All drawings 28 original references+
Stone courses
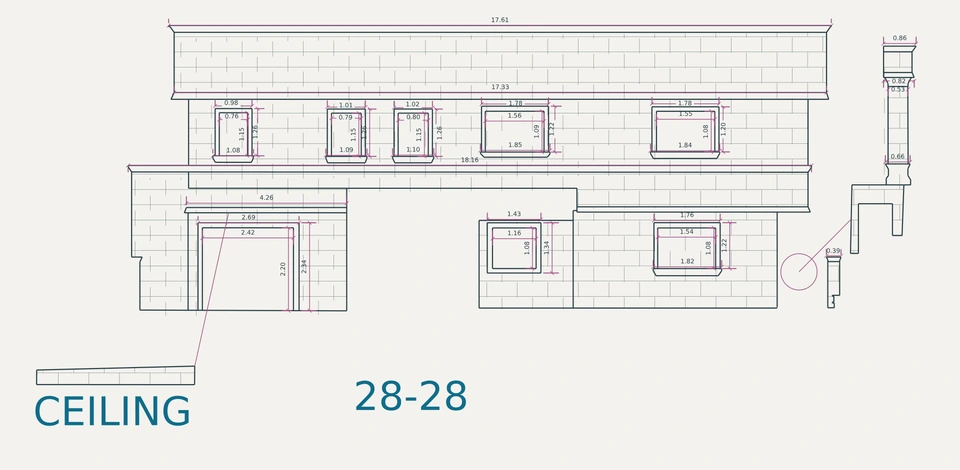
Loading the vector drawing…
100%About this drawing
These views are drawn directly from the supplied CAD file. All 28 numbered elevation references are available. Elevation numbers and reference-plan positions follow the source. Related returns and adjoining details remain together where the CAD layout combines them. The drawing sets retain their original quantity annotations. Some printed subtotals differ from the sum of the displayed rows; the schedules are reproduced as supplied and are not independently verified quantities. Screen colors and line weights are adjusted for clarity, and unavailable fonts are substituted. Geometry and source files are unchanged. The large presentation drawings omit annotations and detached auxiliary details; the complete drawing here retains them. The scan images are rendered from this project’s E57 point cloud using original captured colors. Straight-on elevation views use all original points within recorded façade crops, excluding surrounding and rear context. Openings and cornices establish the visual correspondence. The scan and CAD remain separate compositions, without a registered overlay; boundary and return details can occur at different depths.
YOUR NEXT PROJECT