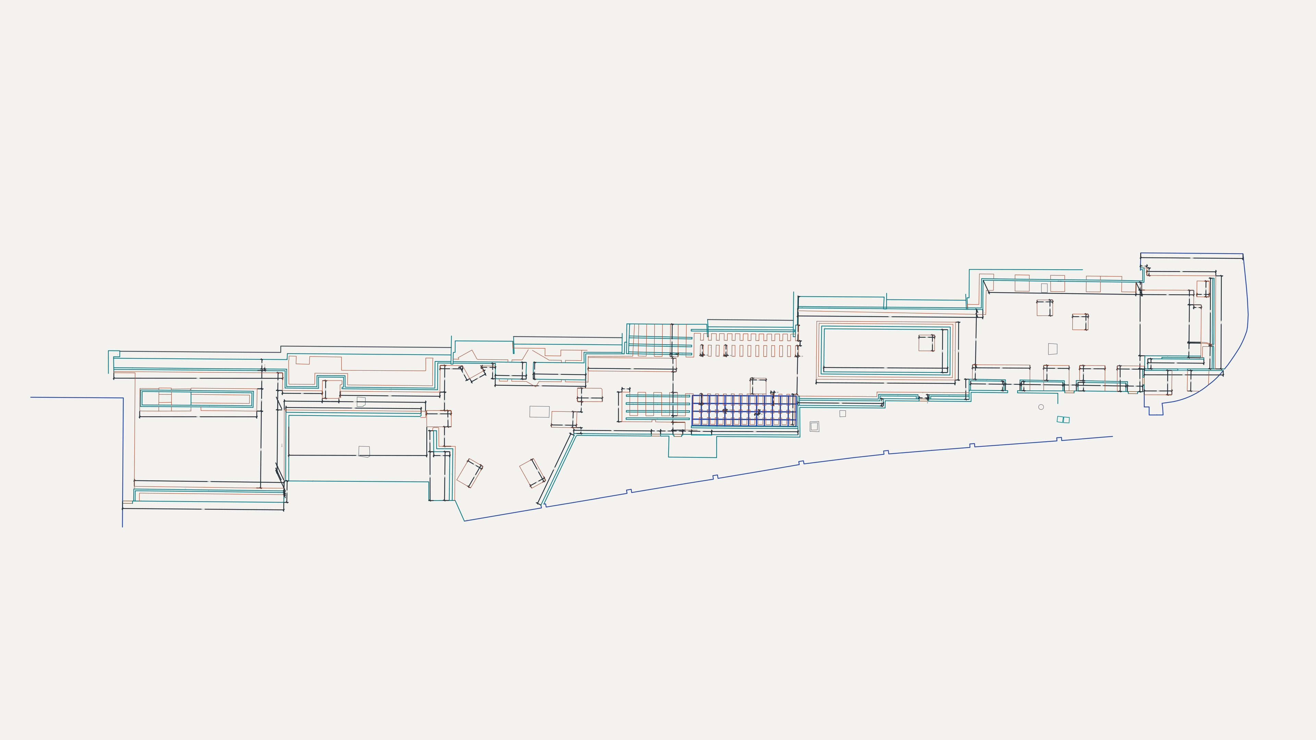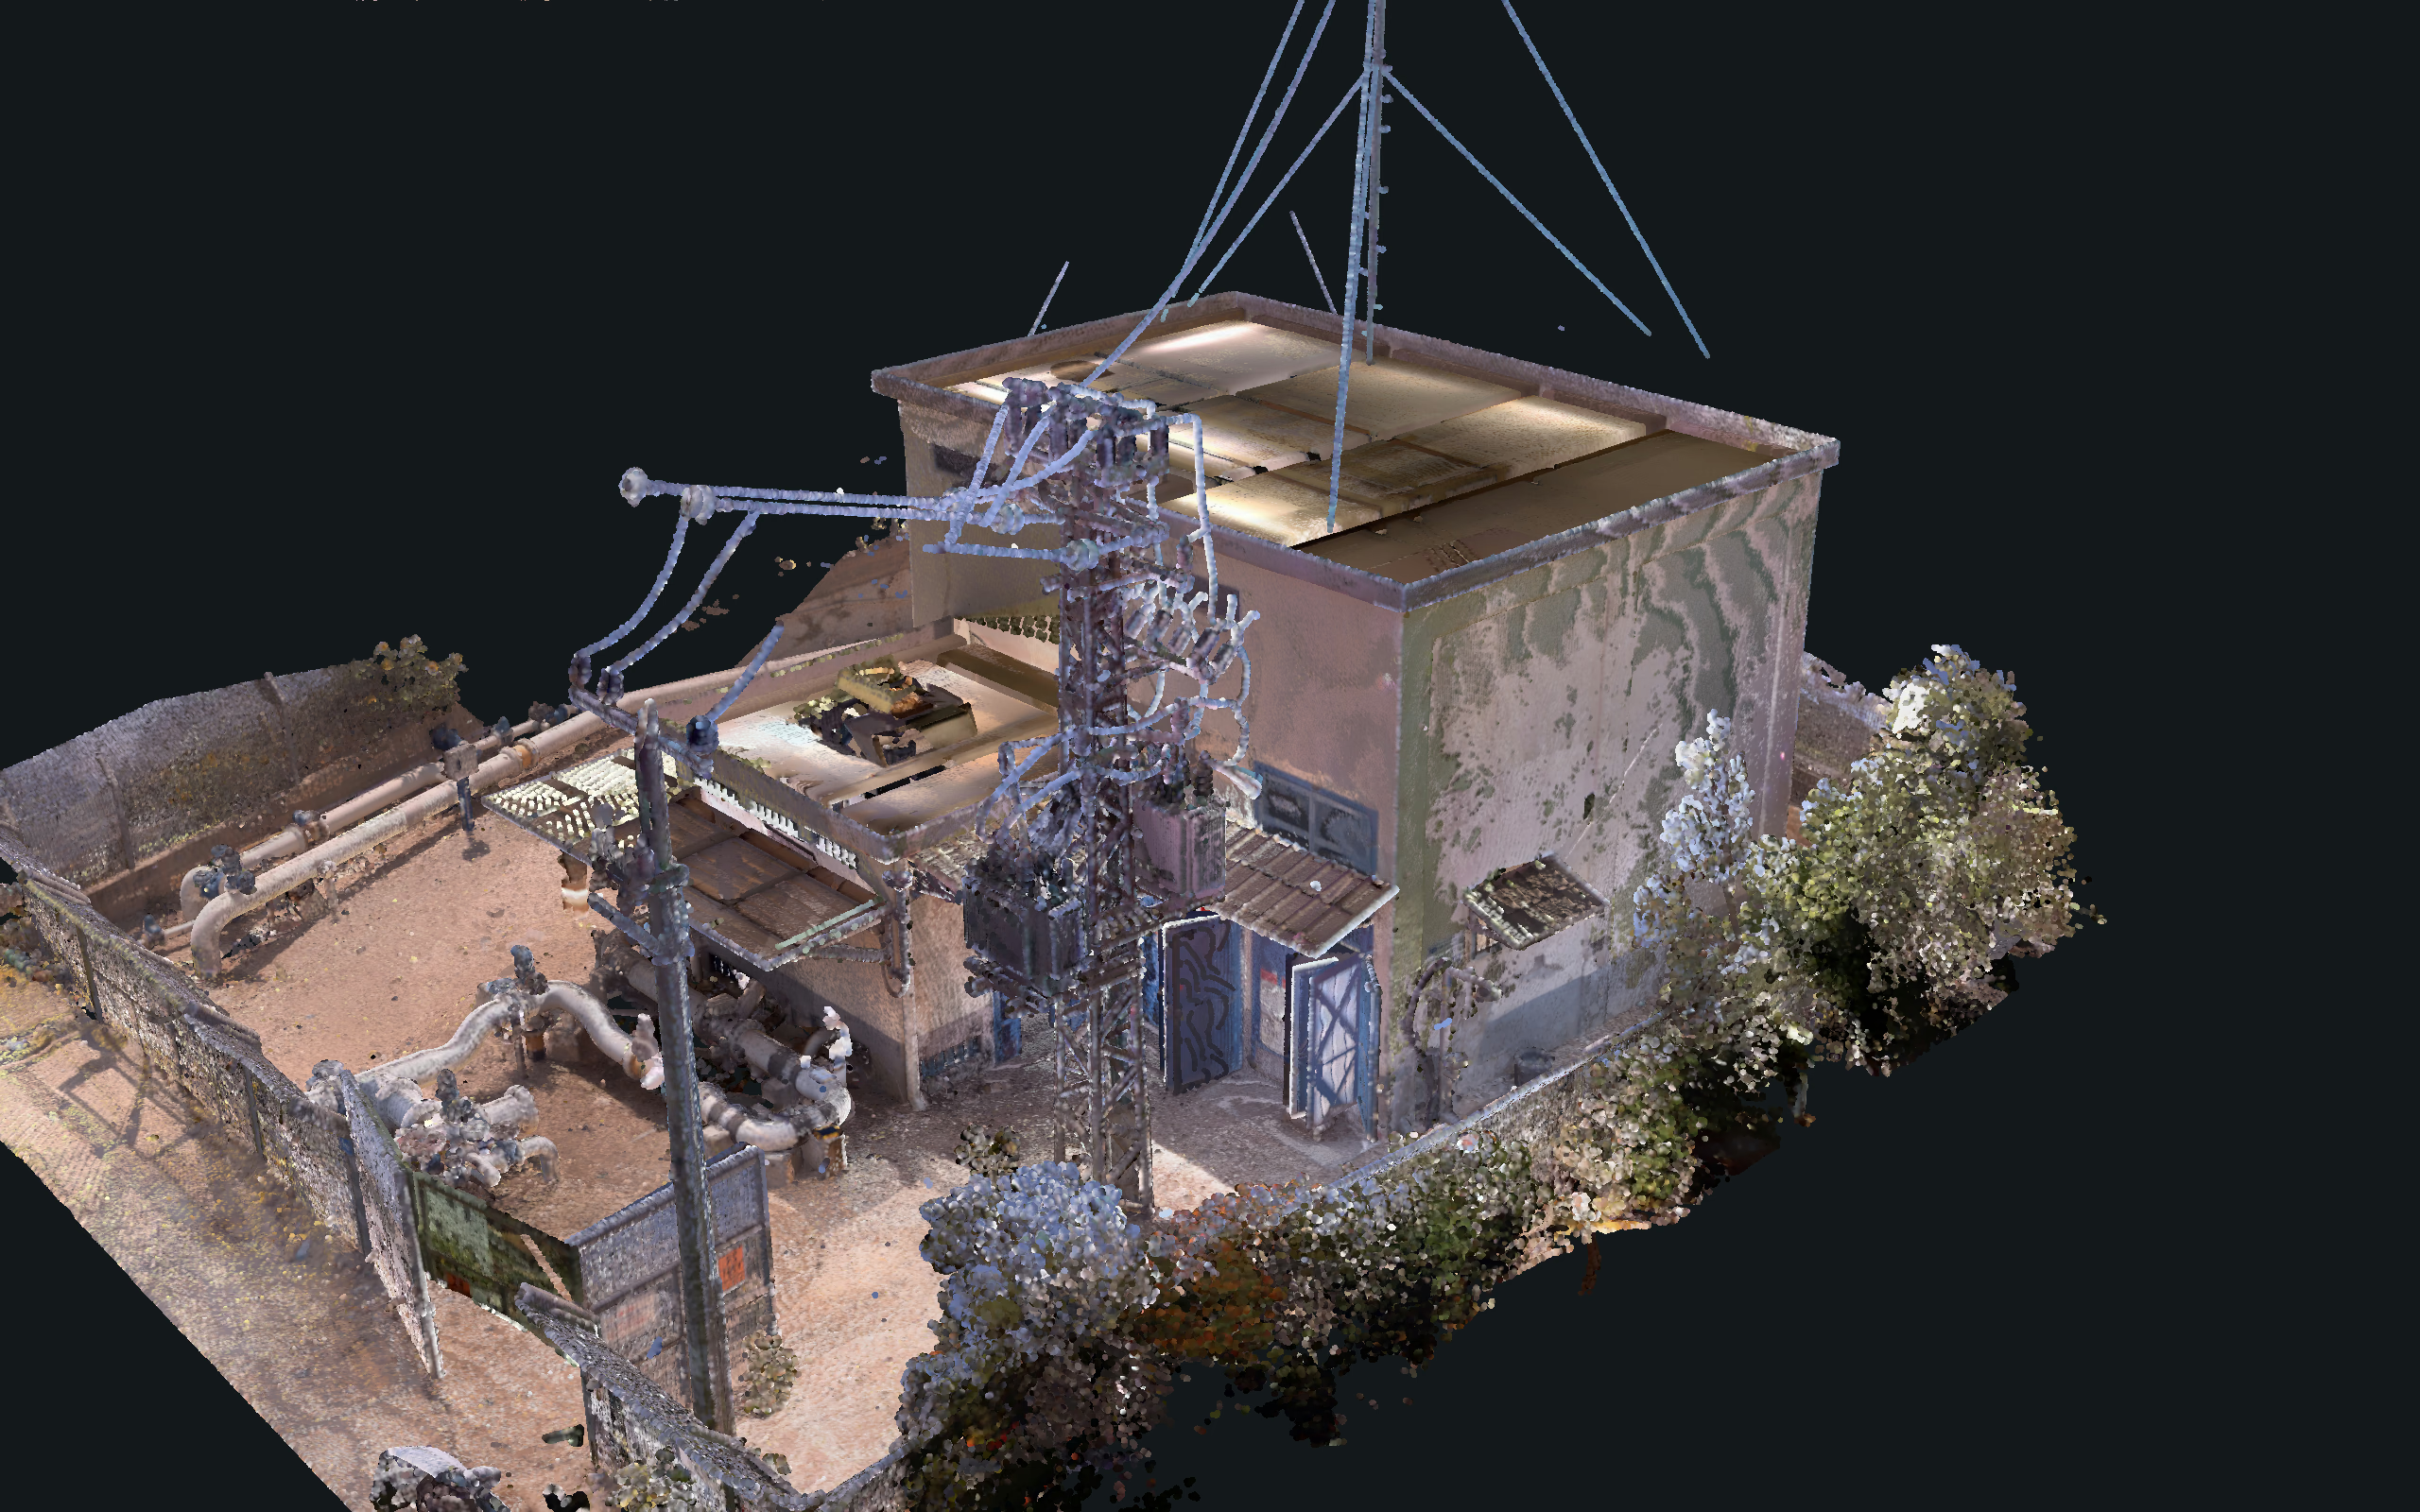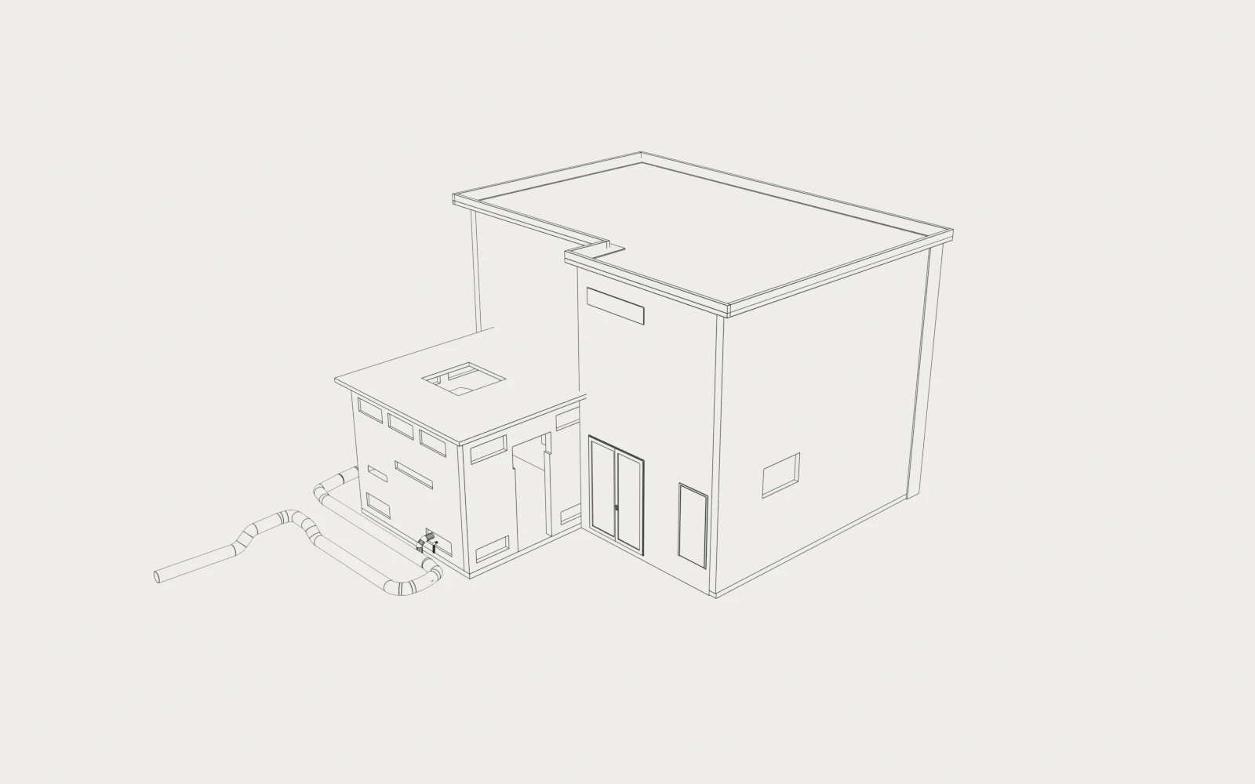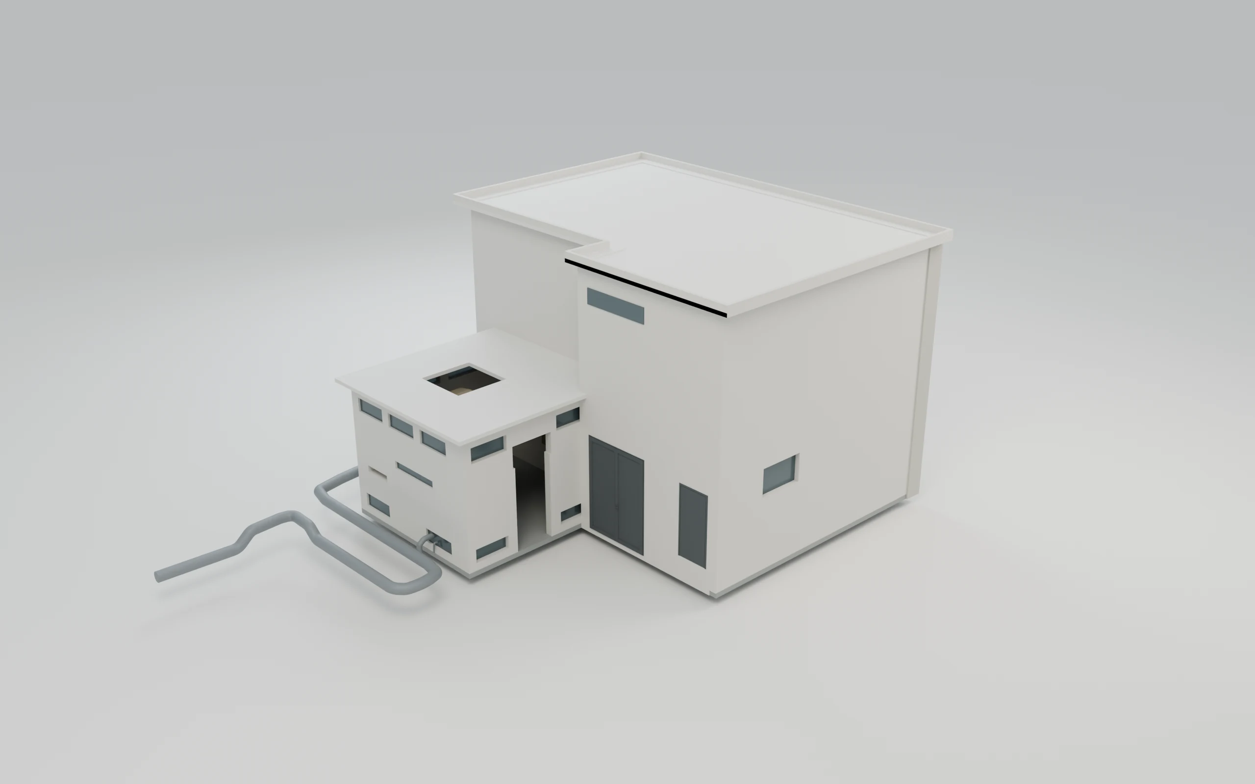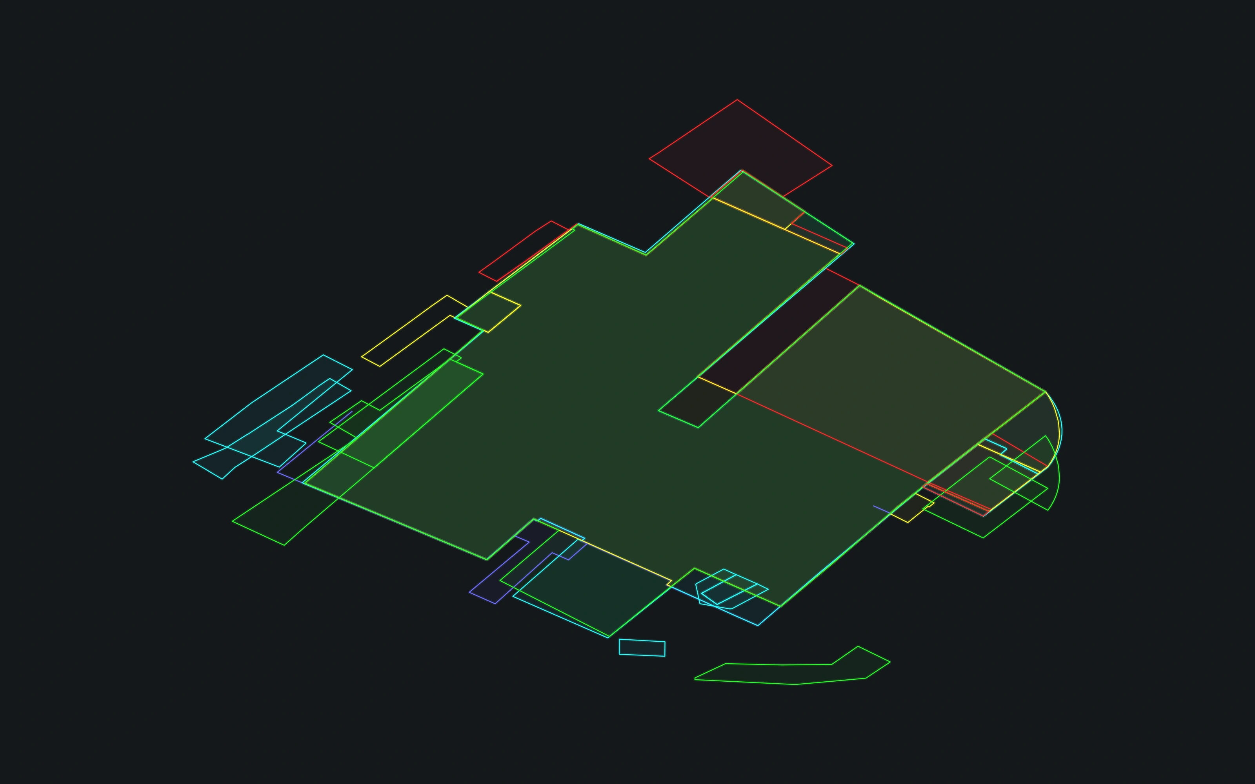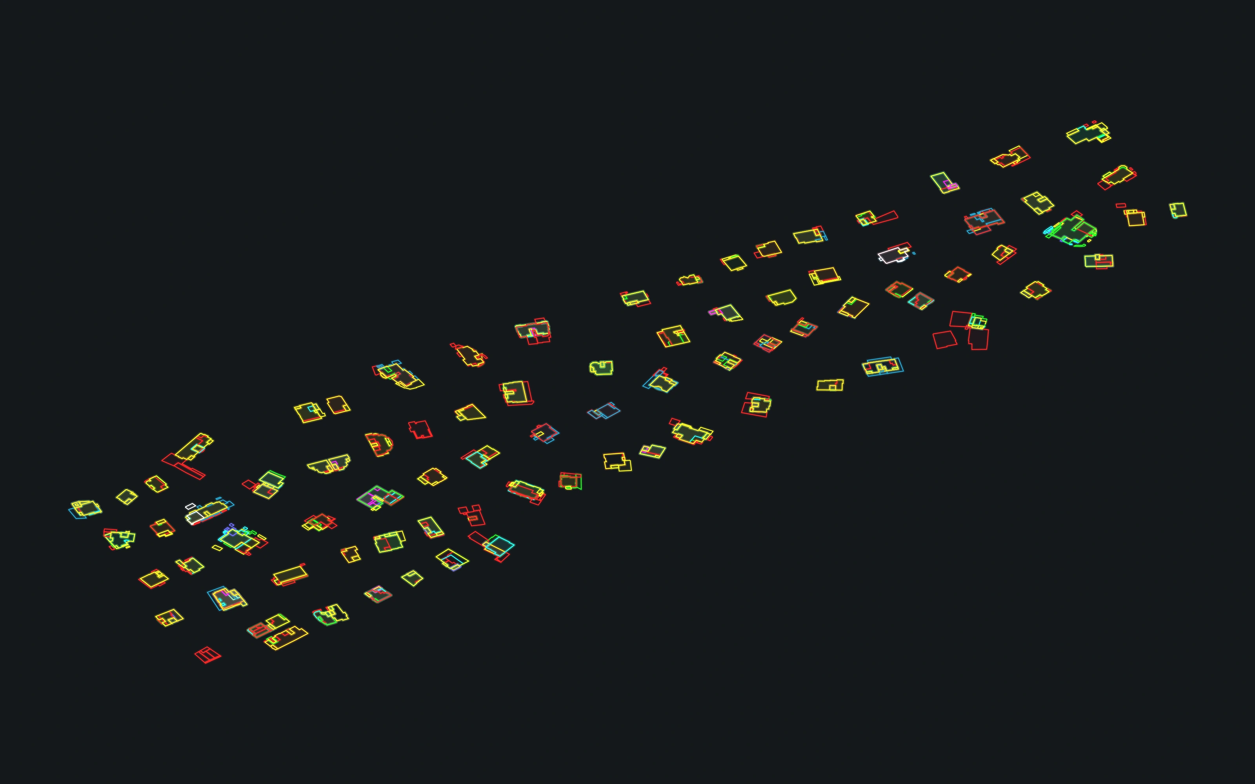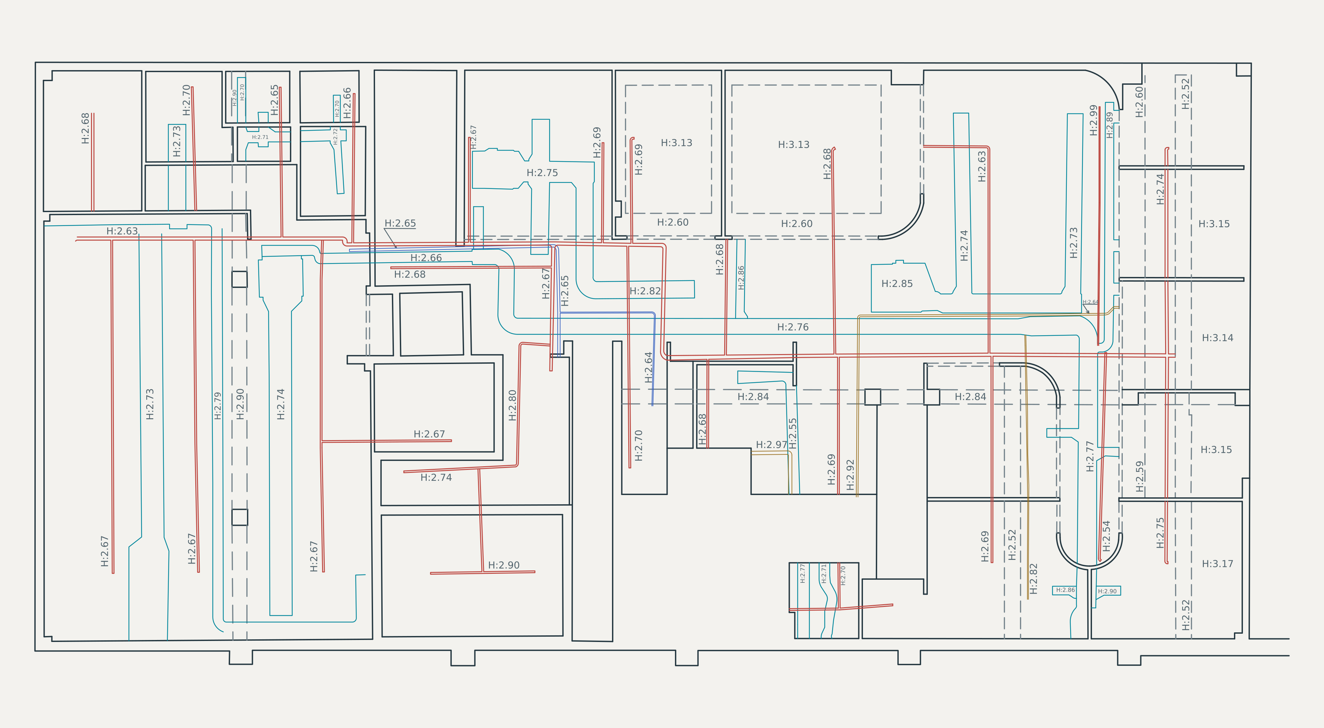
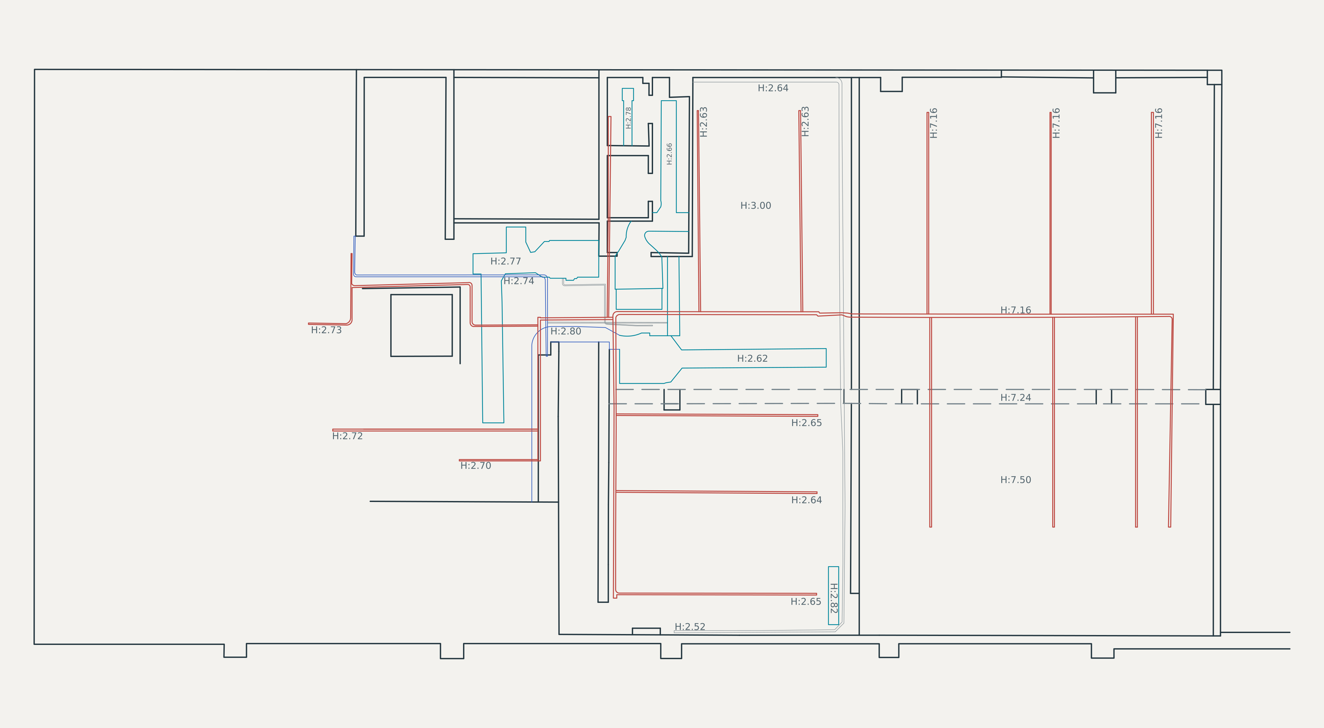
Building layer study
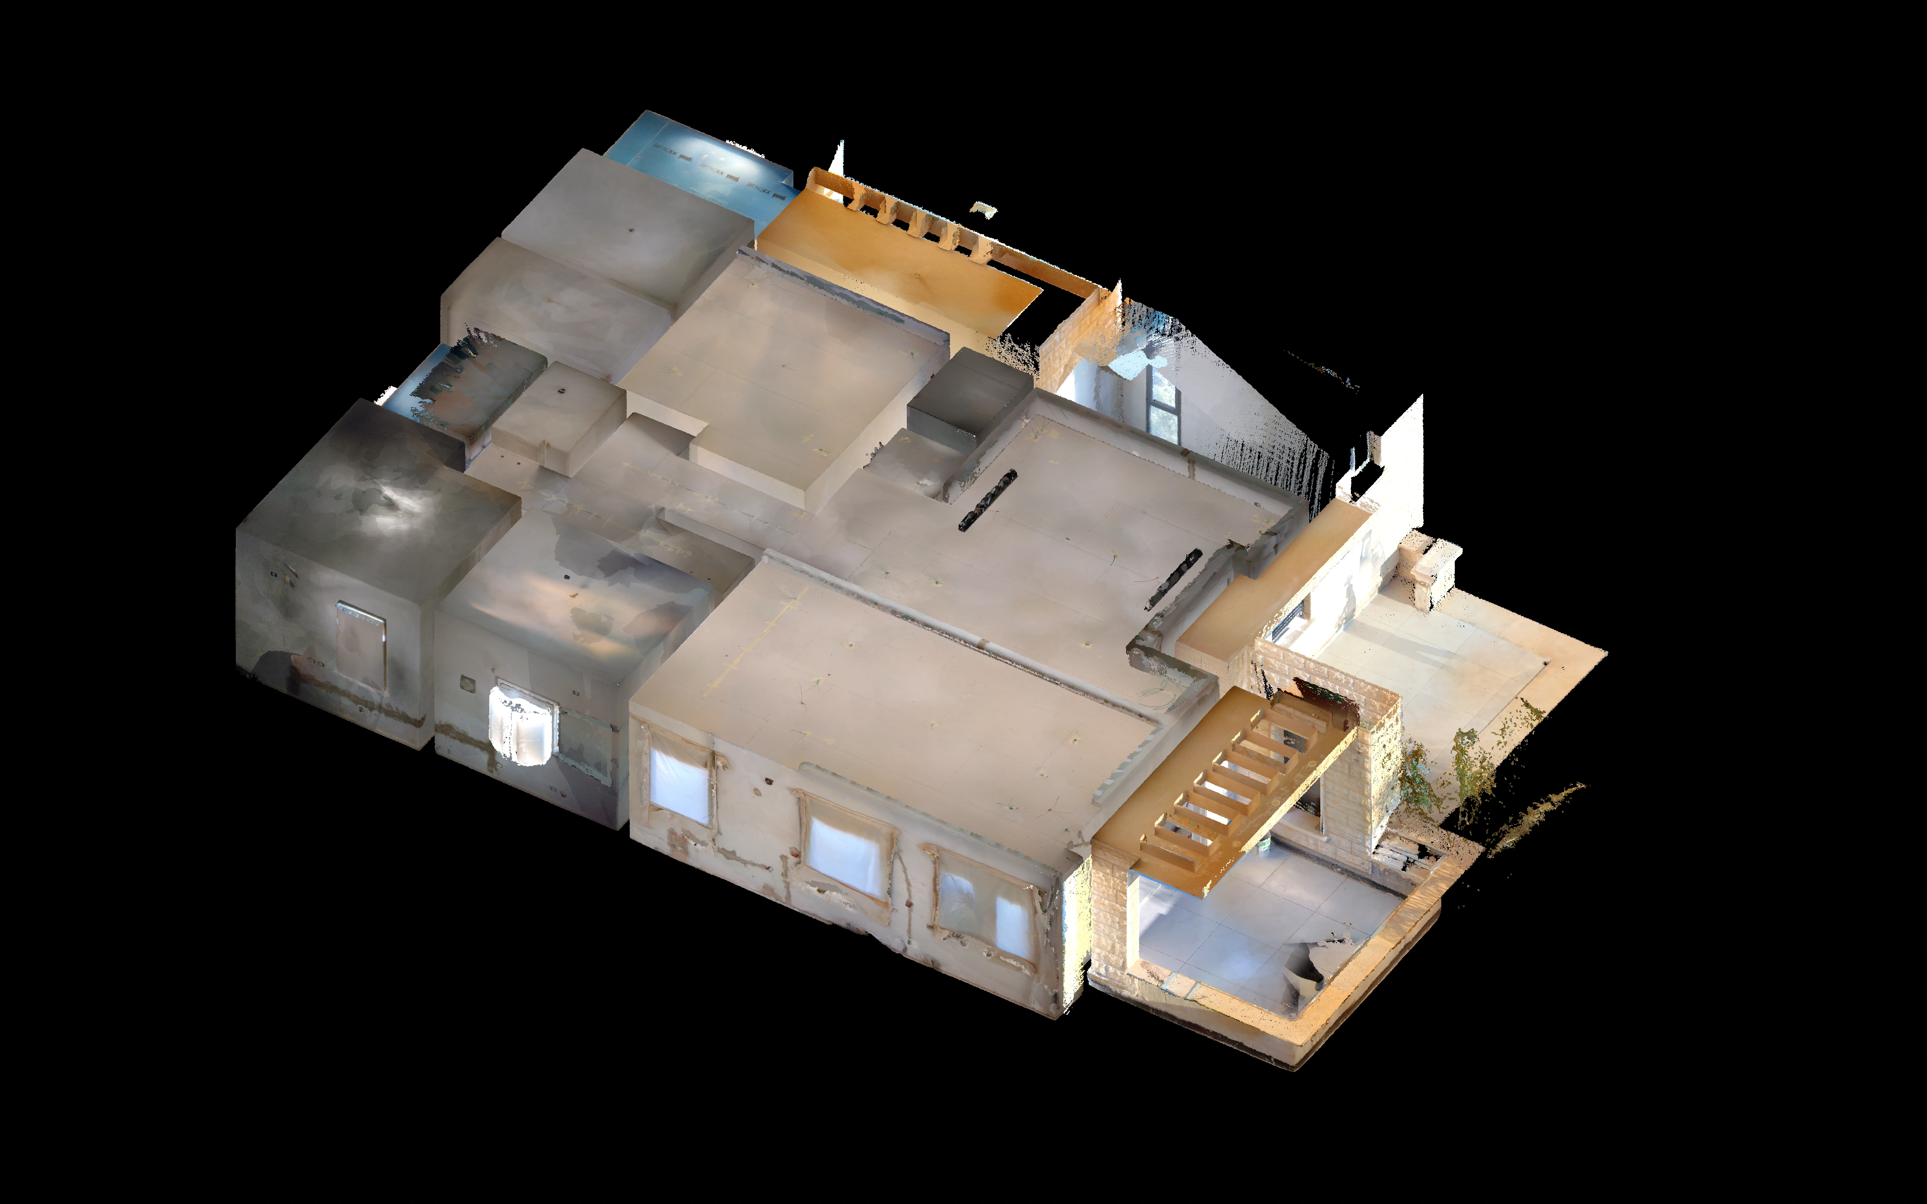
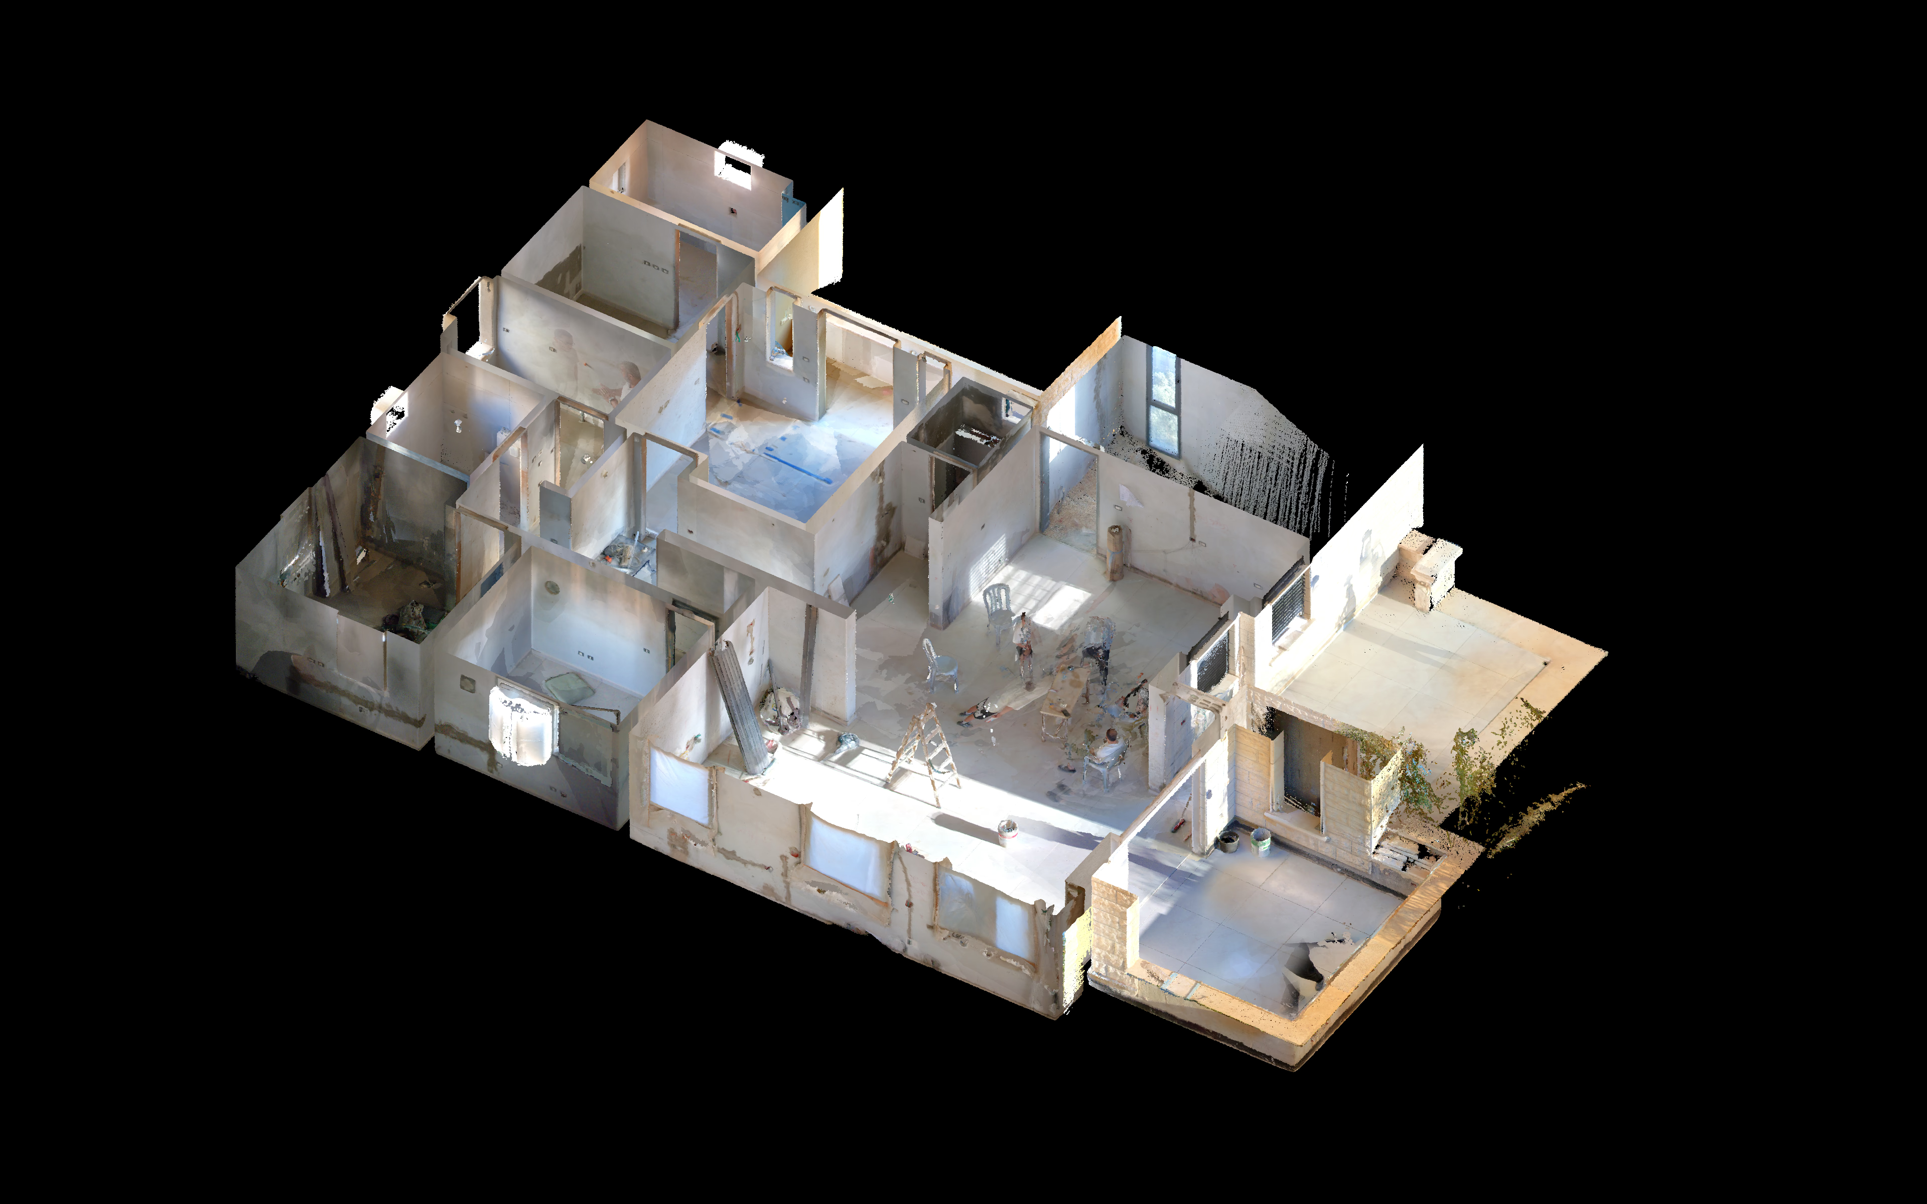
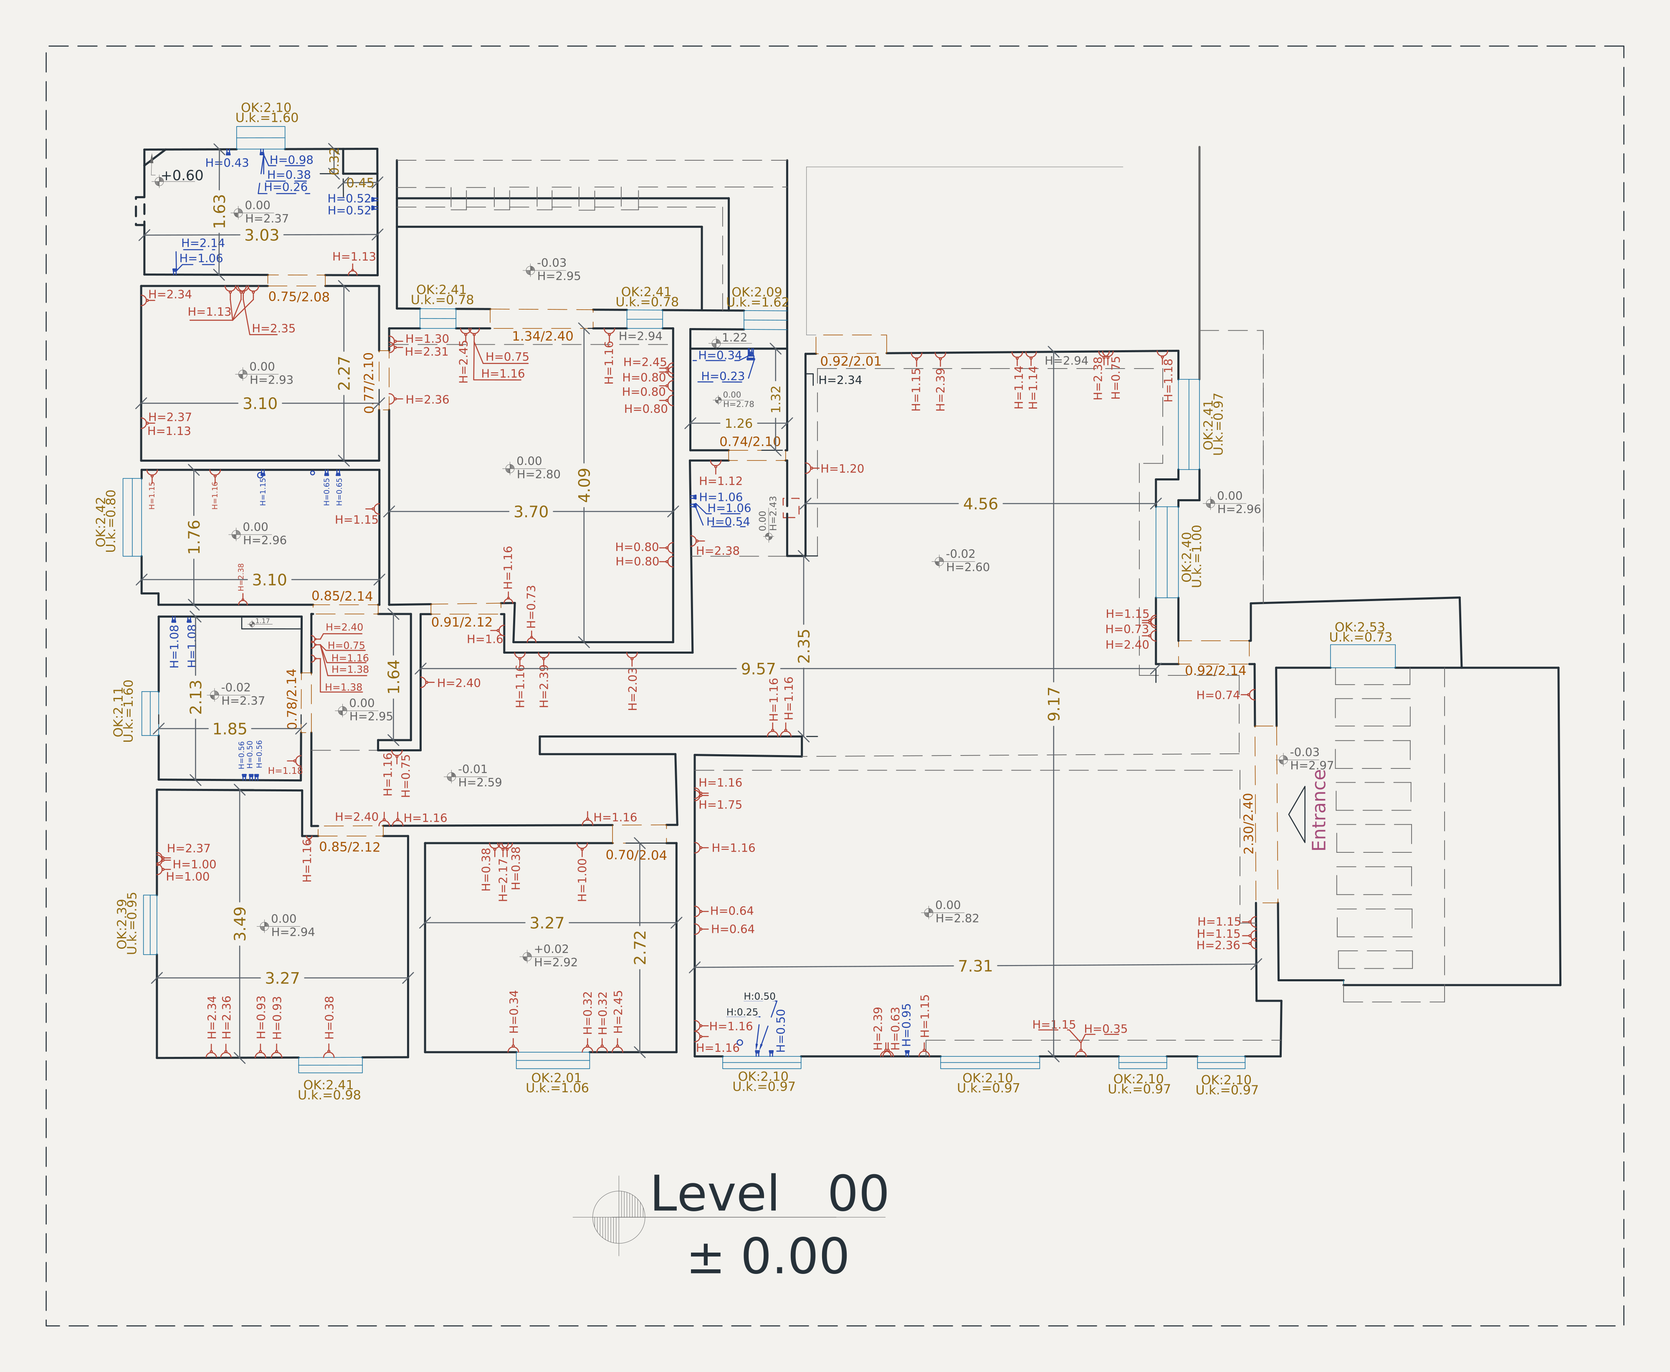
Two floors. Architecture, services and height annotations, ready to explore.
3DVISIONSCAN
Five services. Real projects. Clear deliverables.
Discuss your projectPlans, elevations, sections and Revit models from point-cloud data.
Two floors. Architecture, services and height annotations, ready to explore.
 CAD DRAWING
 POINT CLOUD
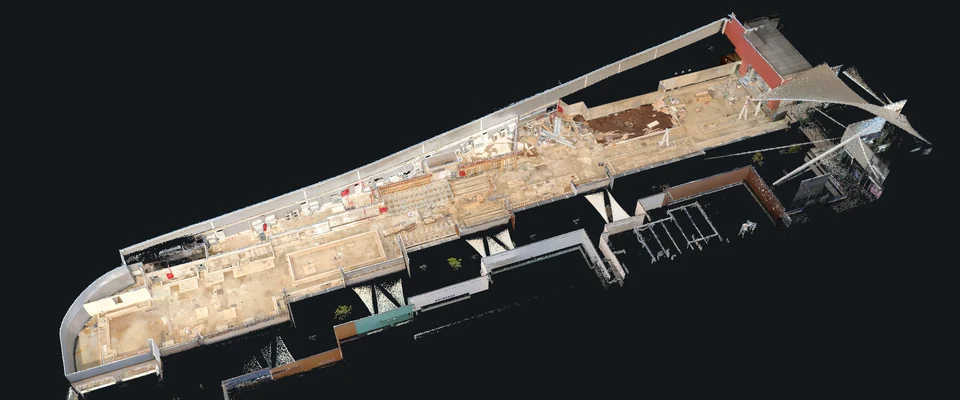
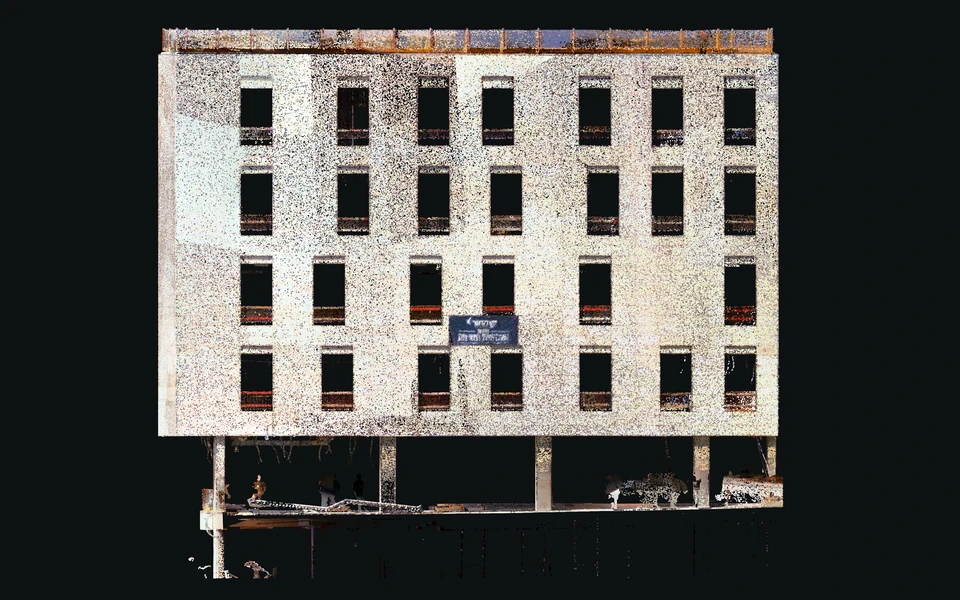
Captured building conditions and complete elevation drawings.
Building and interior scan views, with a clear vector floor plan.
A color scan and measured plan, read together through an interactive drawing lens.
Exterior scan, interior layout and floor plan.
Captured rooms and a corresponding floor plan.
One building shown through scan, model and plans.
Point cloud, wireframe and shaded model views.
Interior scan, model and their original overlay.
Façade area calculations, masonry documentation and stone and concrete takeoffs.
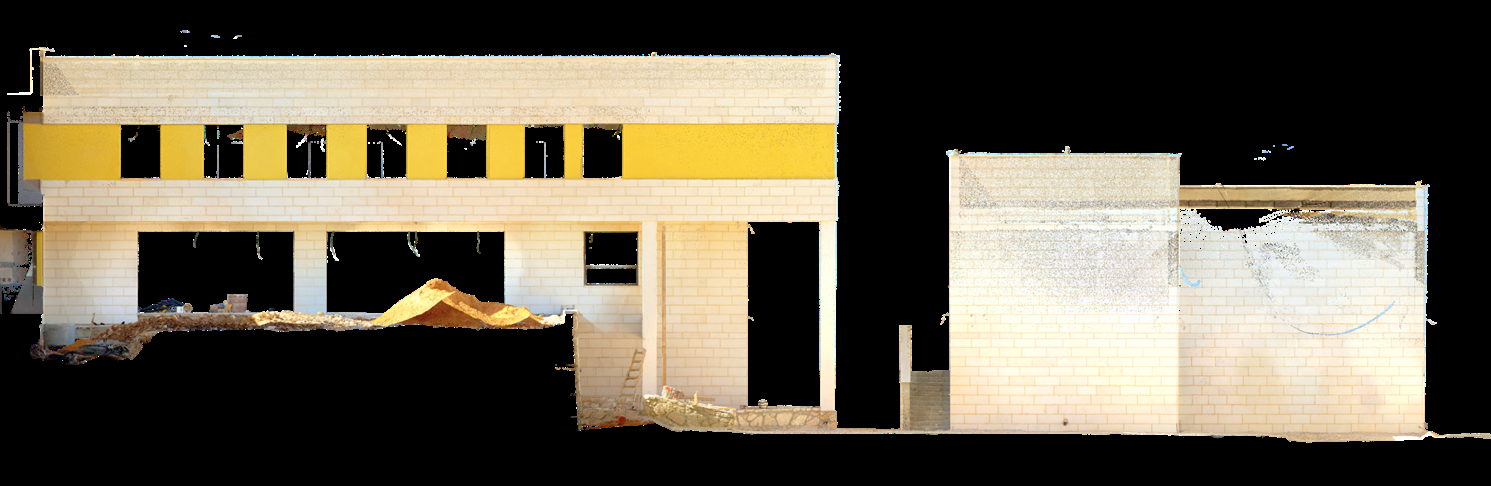
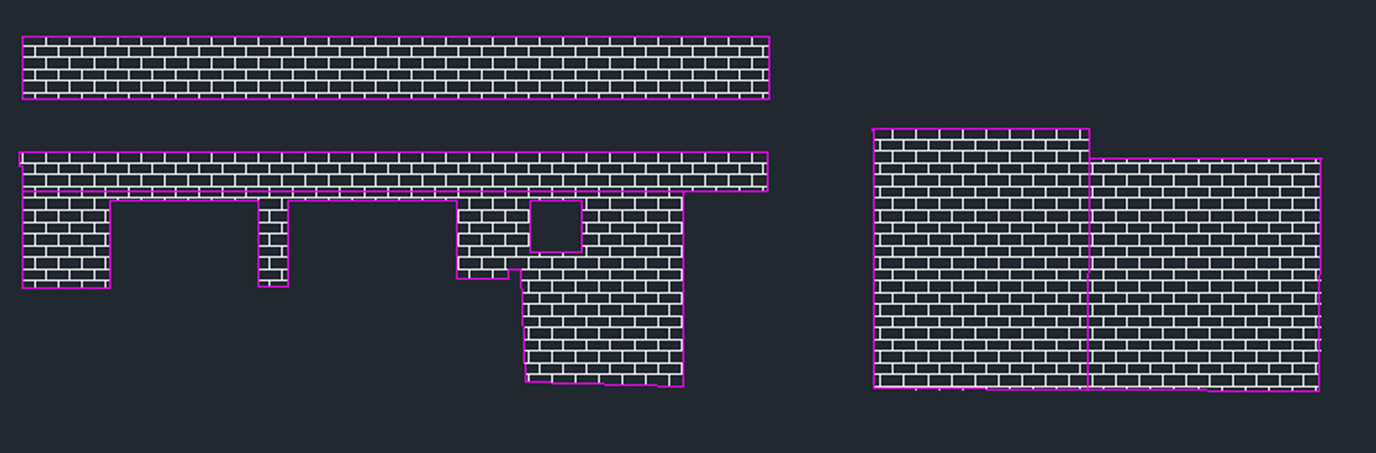
Captured building views, elevation linework and a complete site drawing.
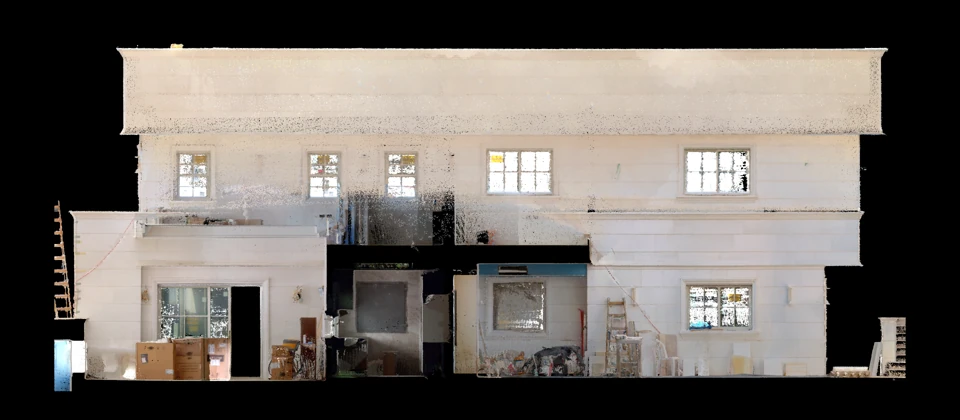 CAPTURED
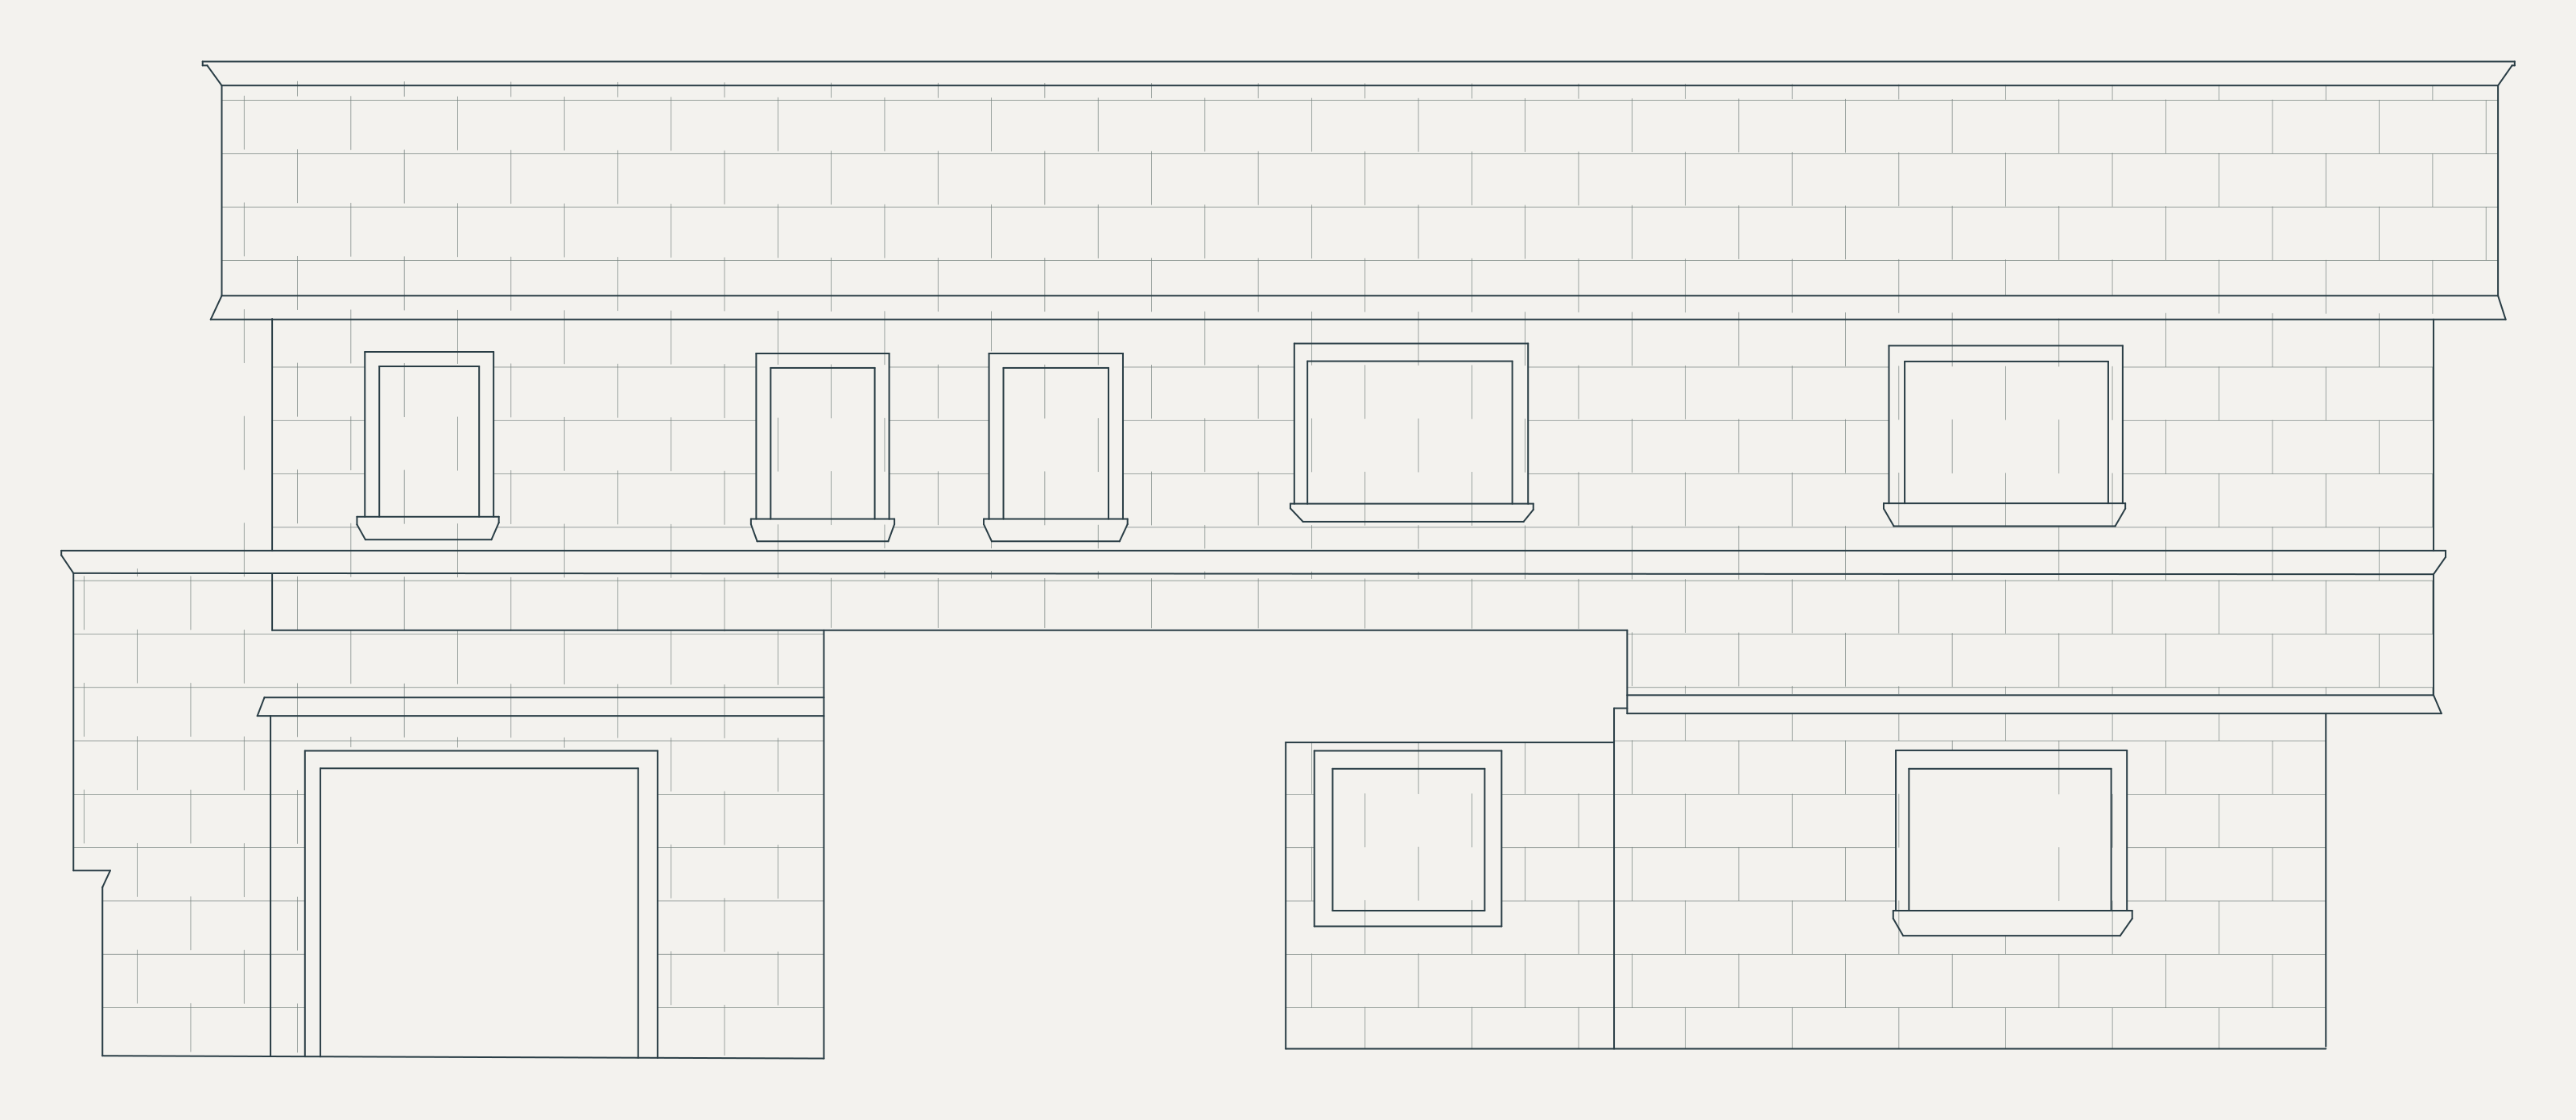 DRAWN
Captured surfaces and coordinated elevation drawings.
Engineering plans and sections for roads, junctions and sites.
Junction scan and corresponding road linework.
Buildings, open space and a coordinated site drawing.
Site overview, detail scan and engineering overlay.
Site context and its engineering drawing.
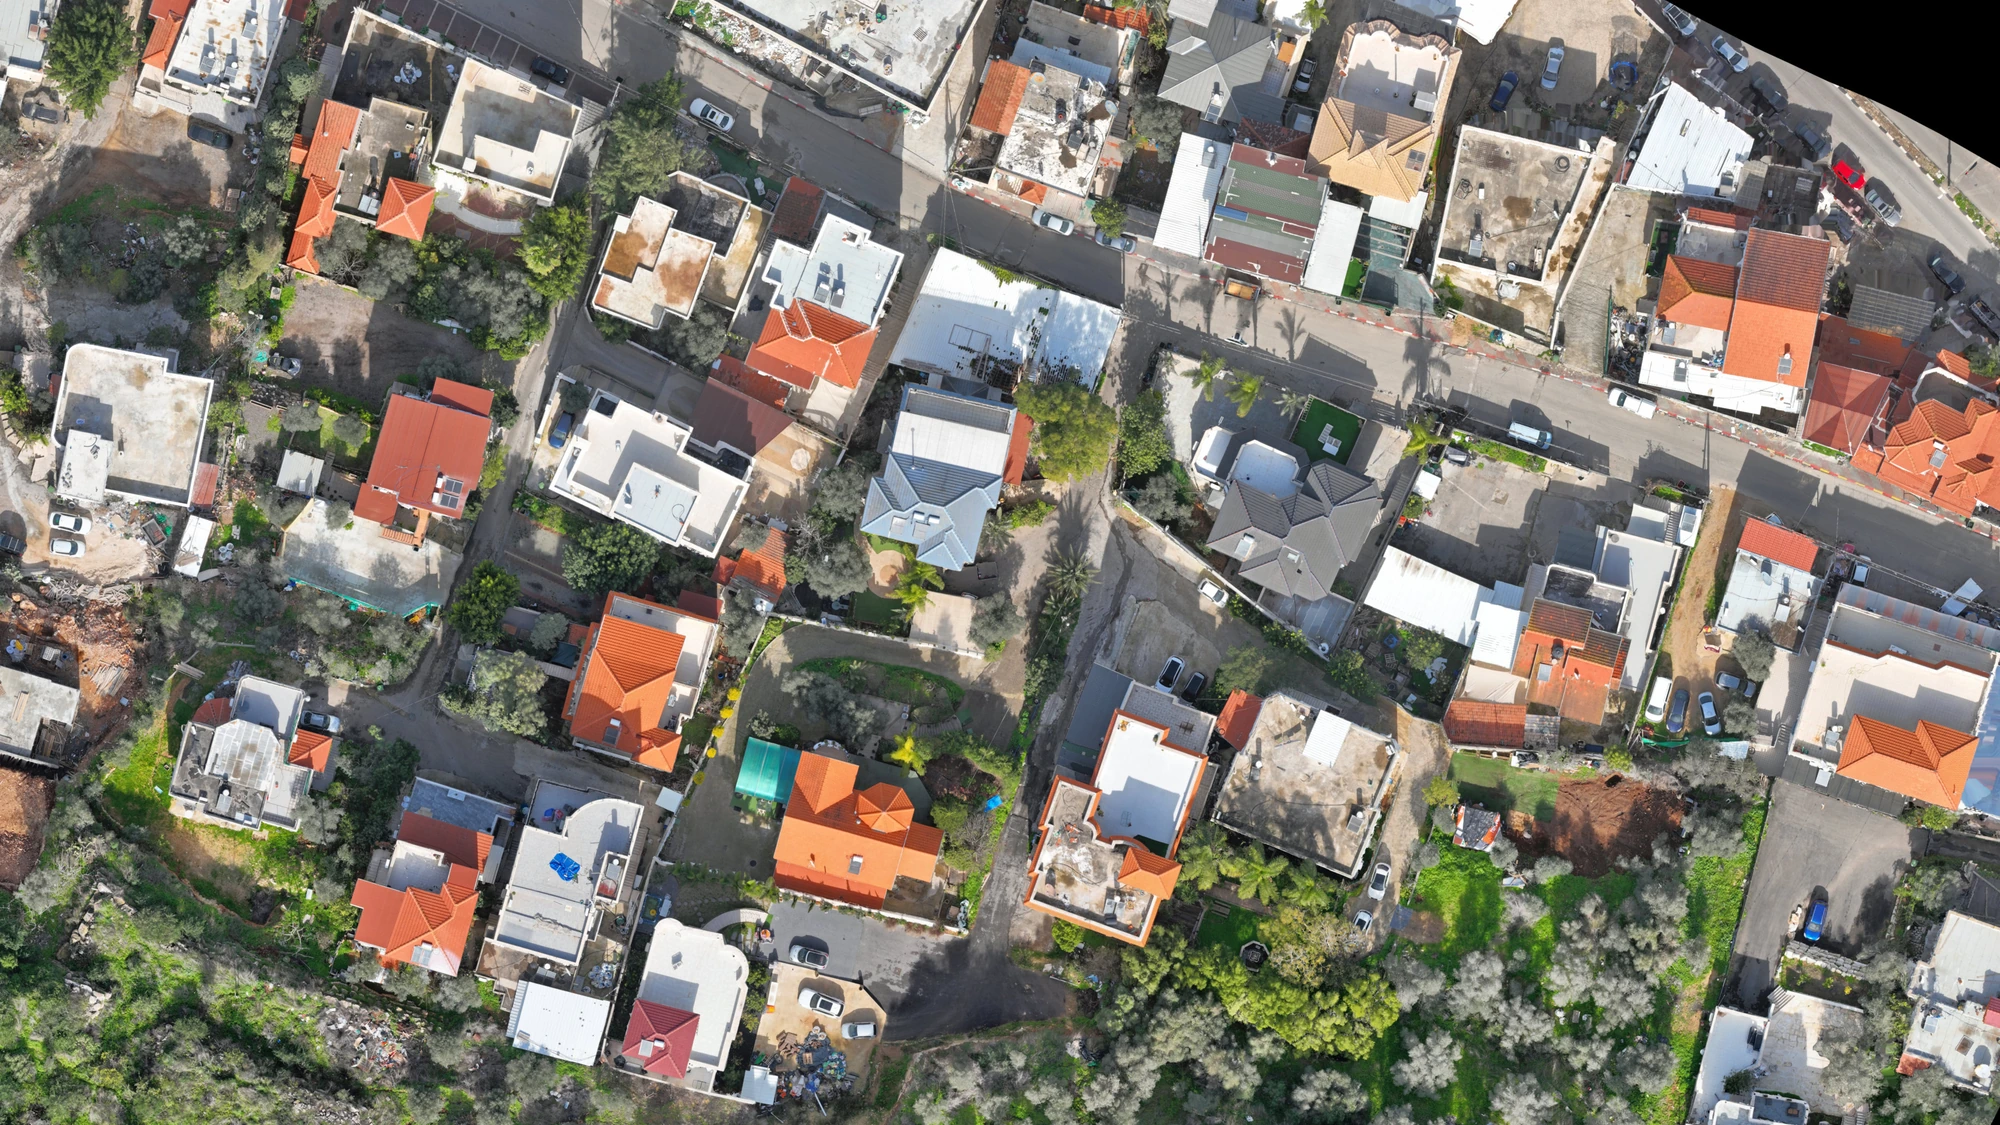
Site documentation from drone imagery, with orthomosaic review and CAD comparisons.
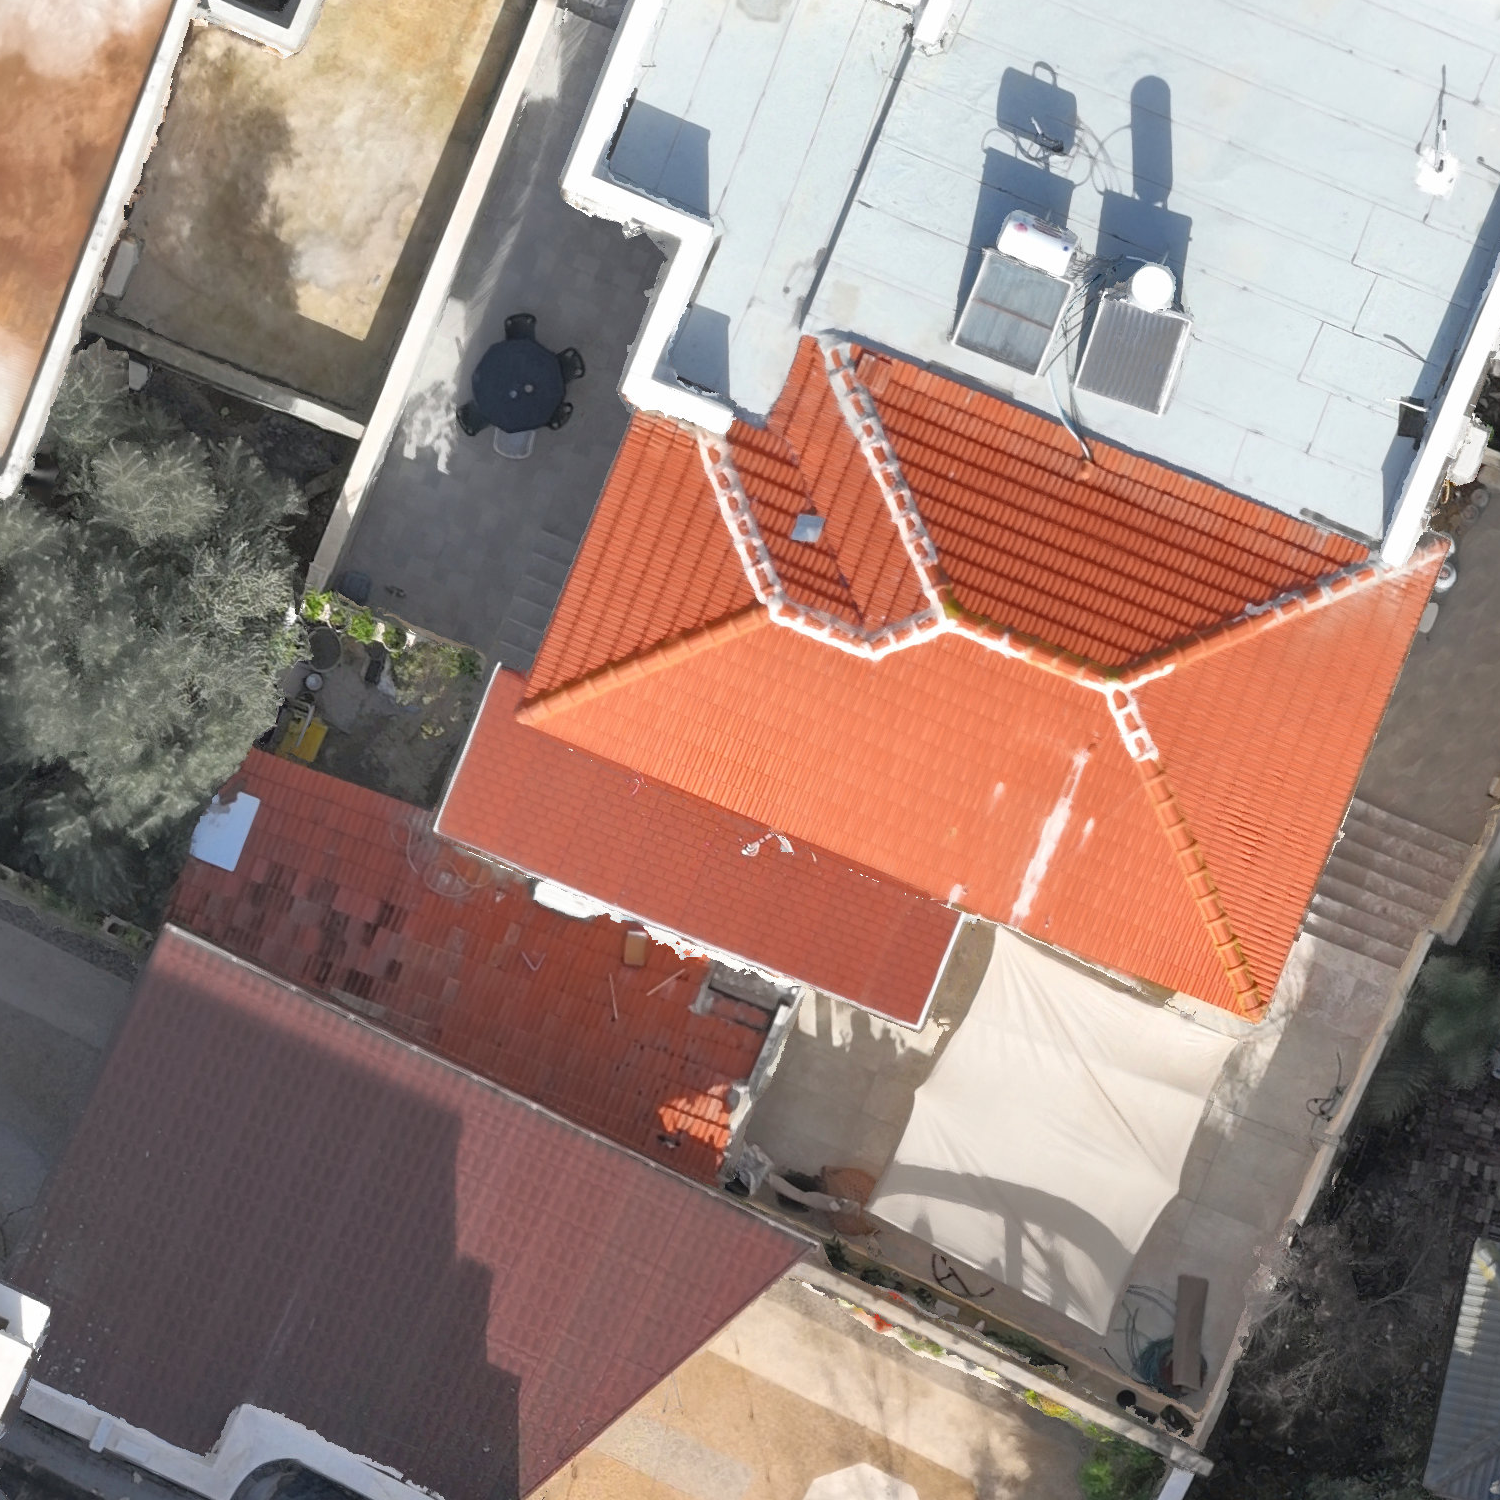
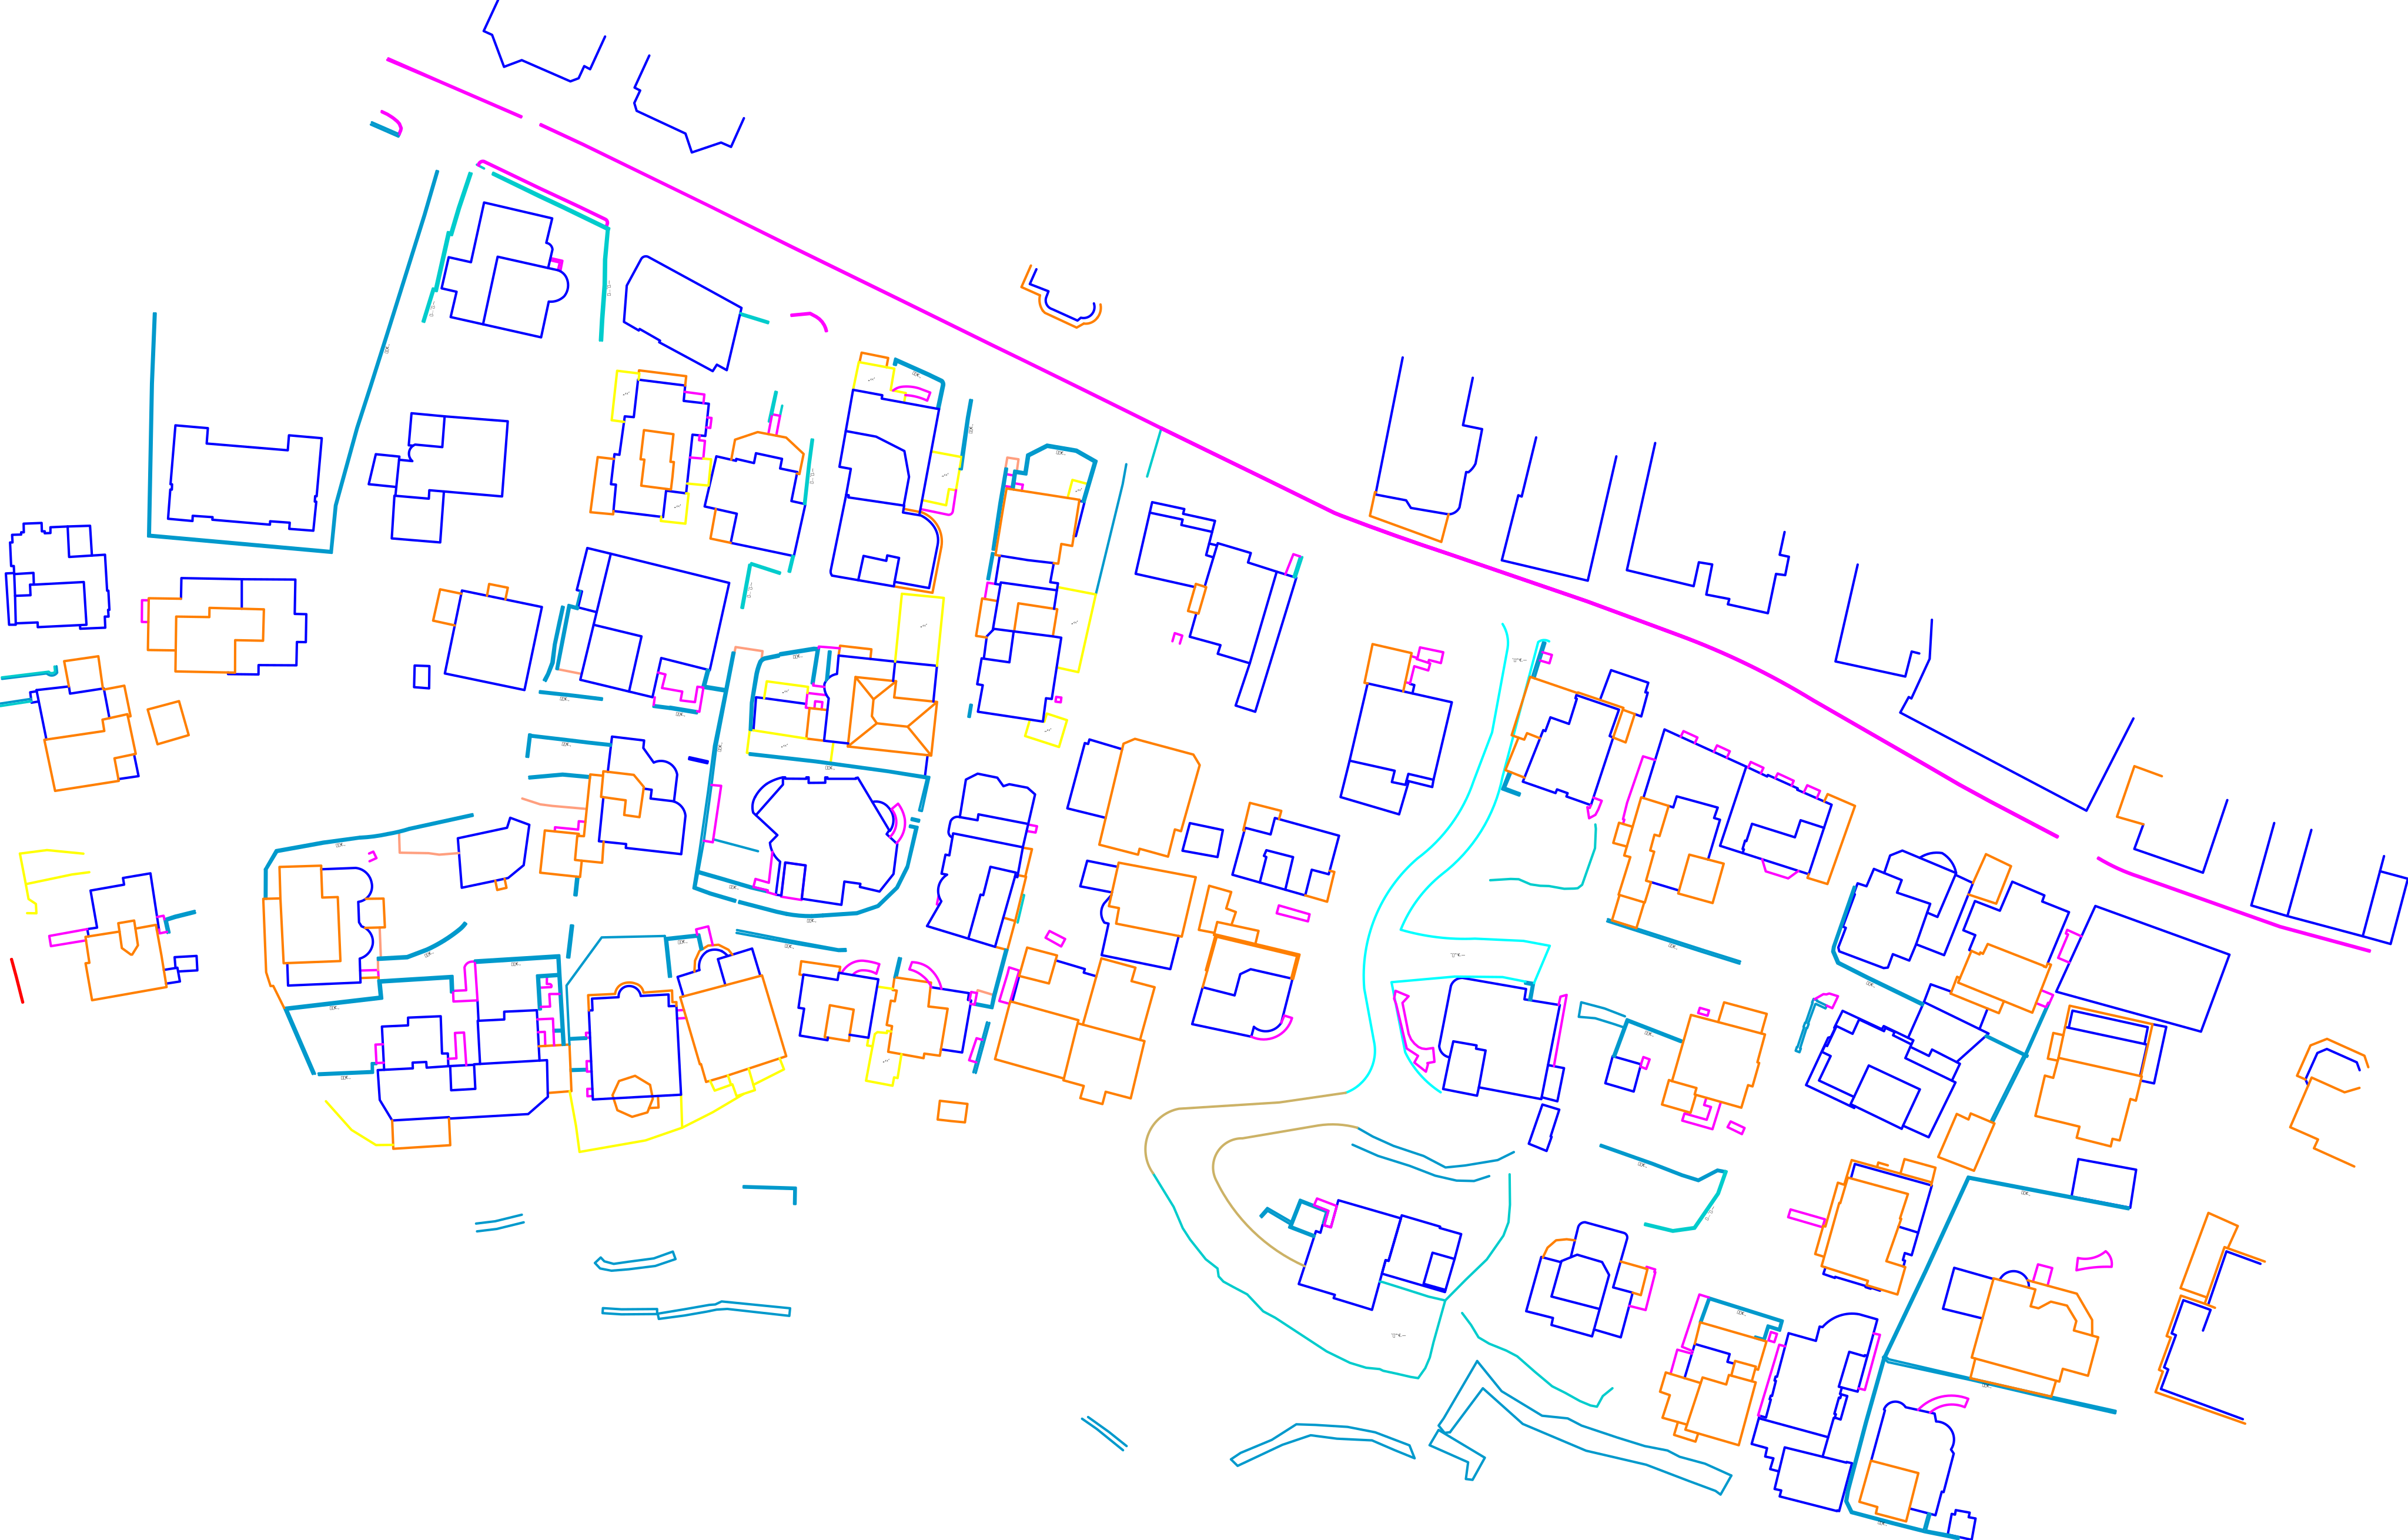
Aerial overview, rooftop detail and corresponding CAD plan.
Junction scan and corresponding road linework.
Animated area outlines and a zoomable CAD plan.
Architectural records of historic spaces, masonry and vaulted interiors.
Interior volume and longitudinal and cross sections.
Vaulted interiors, level changes and architectural plans.
BEFORE WE BEGIN
Send a project summary, available data, required outputs and deadline. Use a link for large files.
Yes. Request drawings, a model, quantities, or a coordinated package.
Revit, CAD and PDF formats can be agreed in the brief, including software version and drawing scale.
We review coverage and flag areas that need clarification or additional capture.
CONTACT
Tell me about your project, available data and required deliverables.
For large datasets, include a download link.
3dvisionscan@gmail.com