FROM CAPTURE TO DRAWING
A building, in profile.
Captured conditions.
Clear building documentation.
BUILDING RECORDELEVATION 1–2
01 / 04
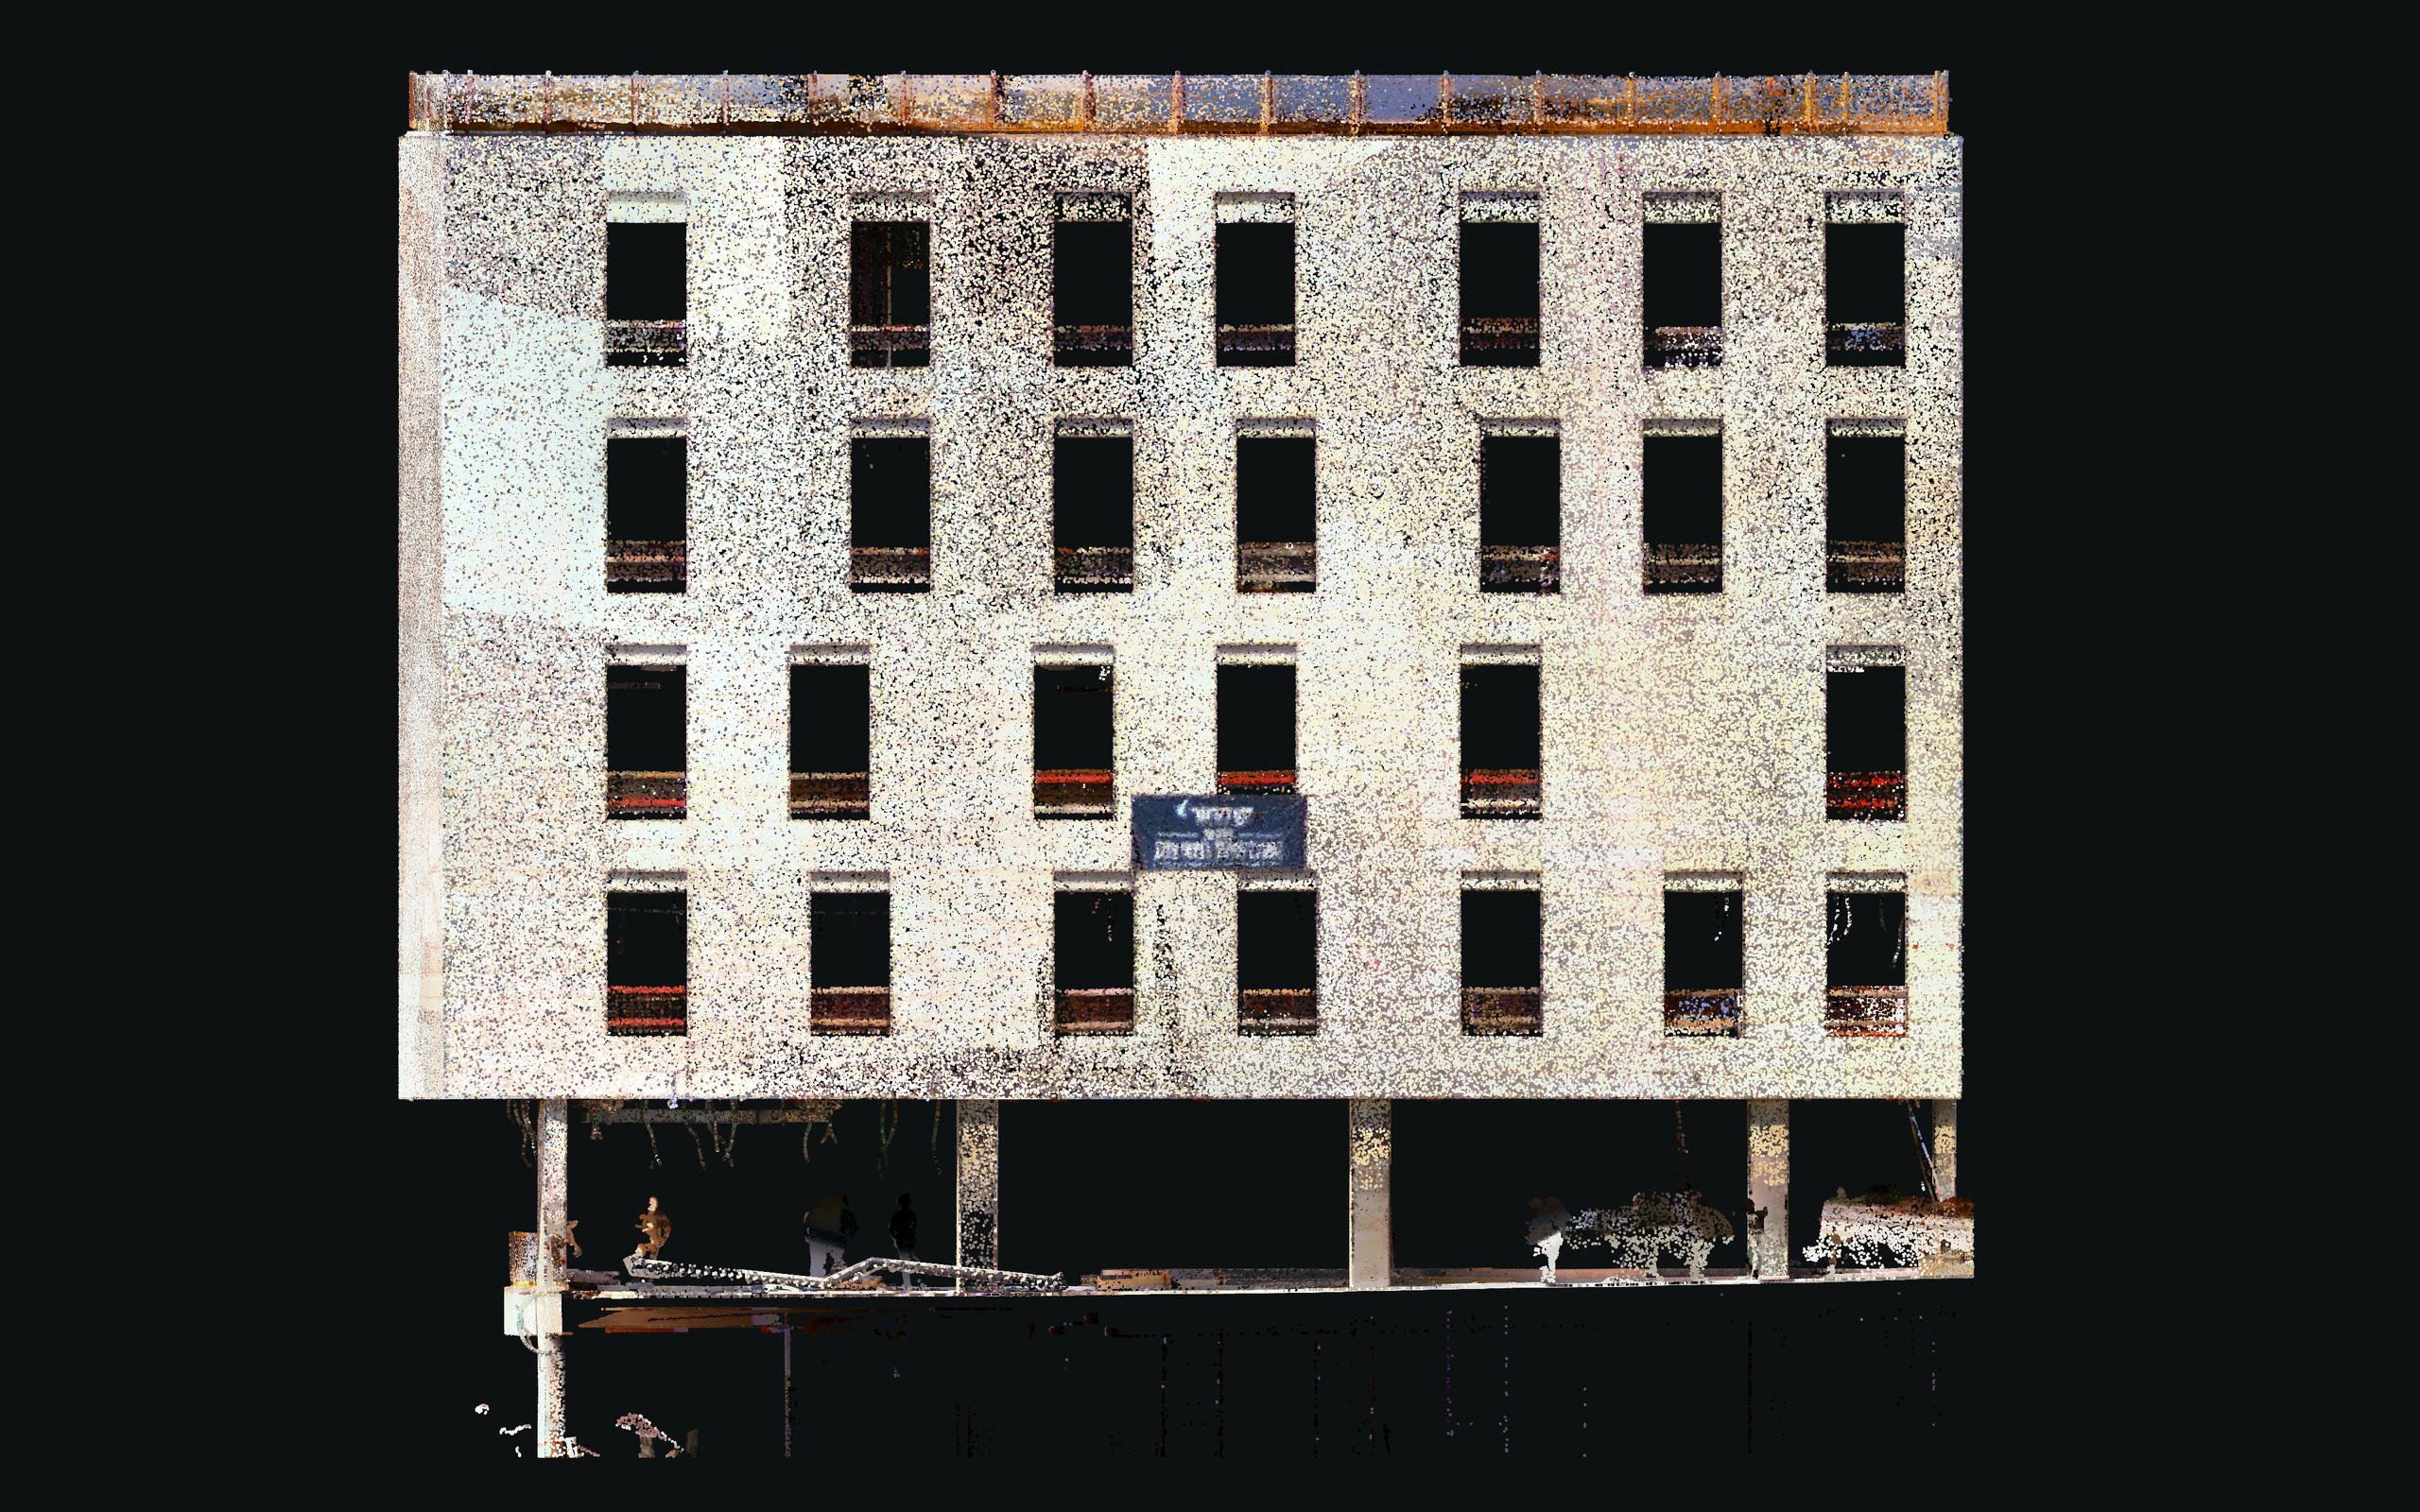
The captured façade and its corresponding drawing.
About this project
Original point-cloud colors and CAD geometry, composed side by side. Each drawing is paired with its verified façade. The building overview is a view of the captured point cloud. Scan gaps remain visible; no geometry is invented.
BUILDING DOCUMENTATION