
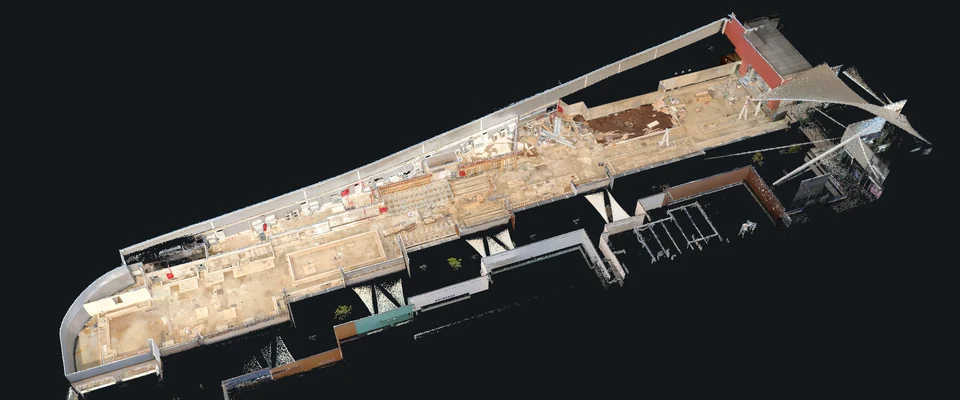
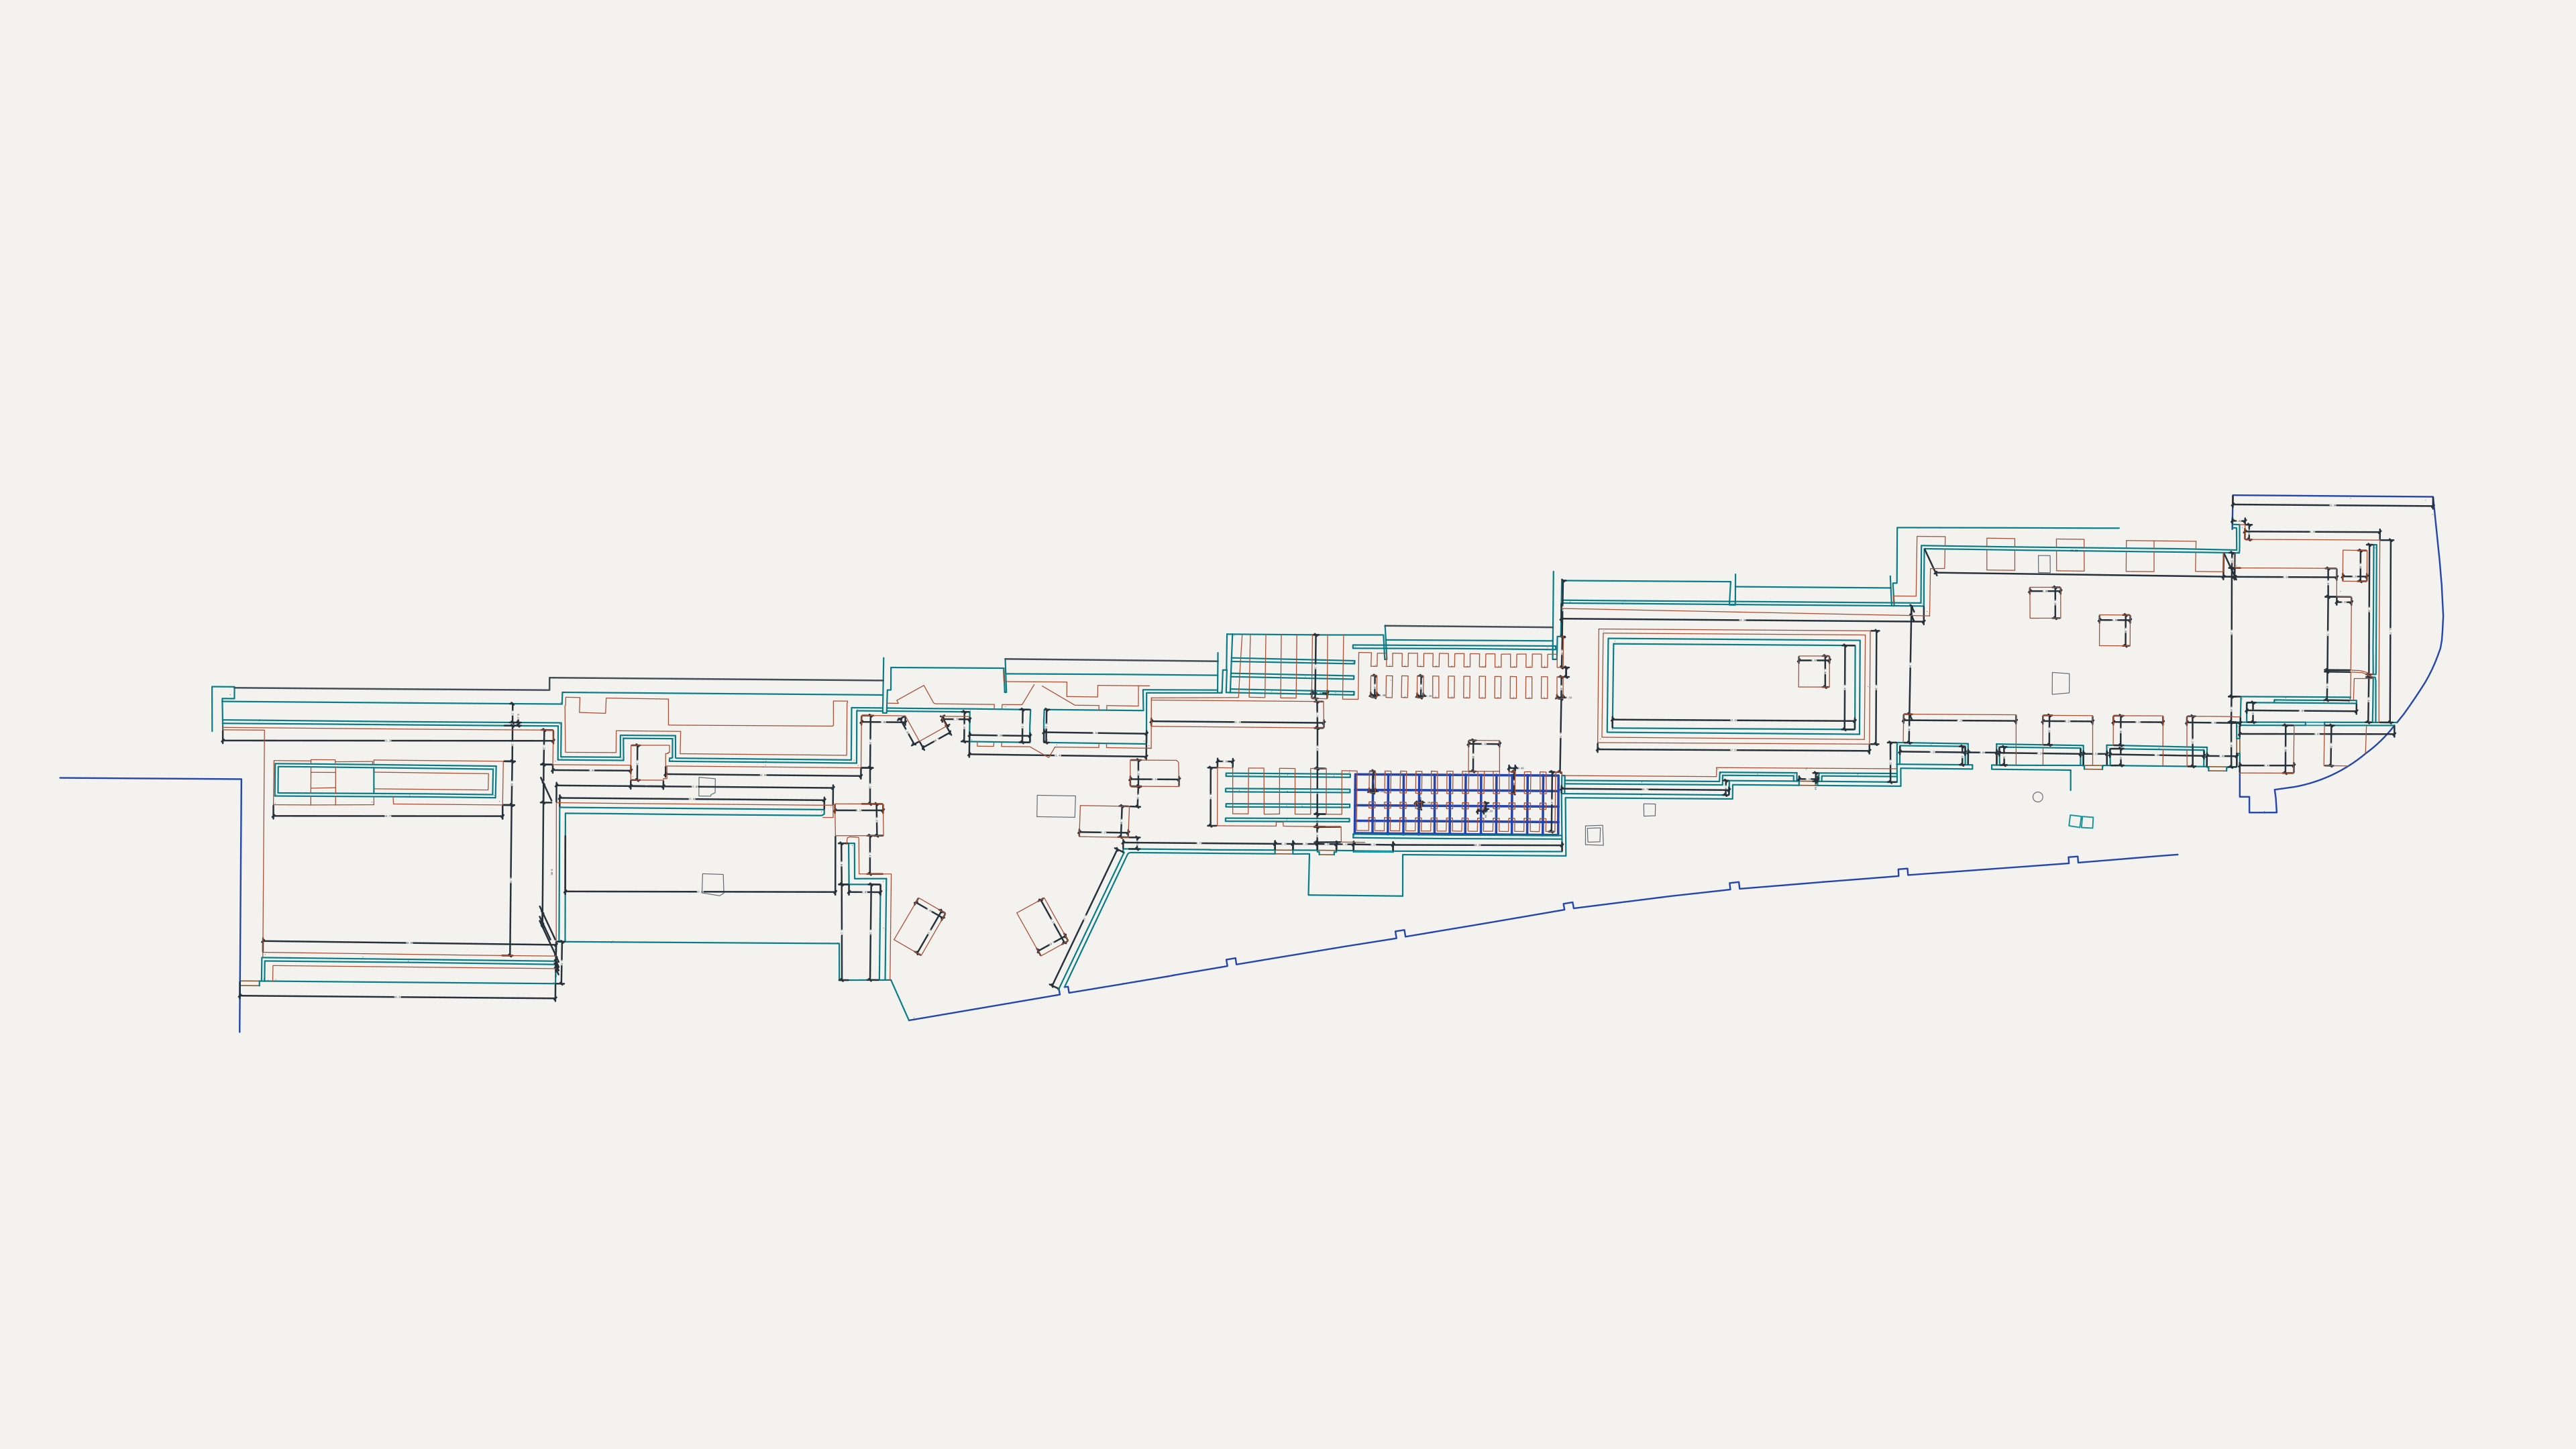
As-Built Drawings
Building scan & plan
A color point cloud and measured CAD plan, read together.
ARCHITECTURAL & CIVIL DOCUMENTATION
As-built drawings, Revit models and site records from scans and drone imagery.
View servicesWHAT WE DO
Documentation for buildings, façades, roads, sites and heritage.
Individual deliverables or a complete documentation package.
View all servicesFROM CAPTURED REALITY TO ENGINEERING CLARITY
See how a captured building becomes a model and a set of drawings.
WORK BY SERVICE
Choose a service to see the related projects.
As-Built Drawings
A color point cloud and measured CAD plan, read together.
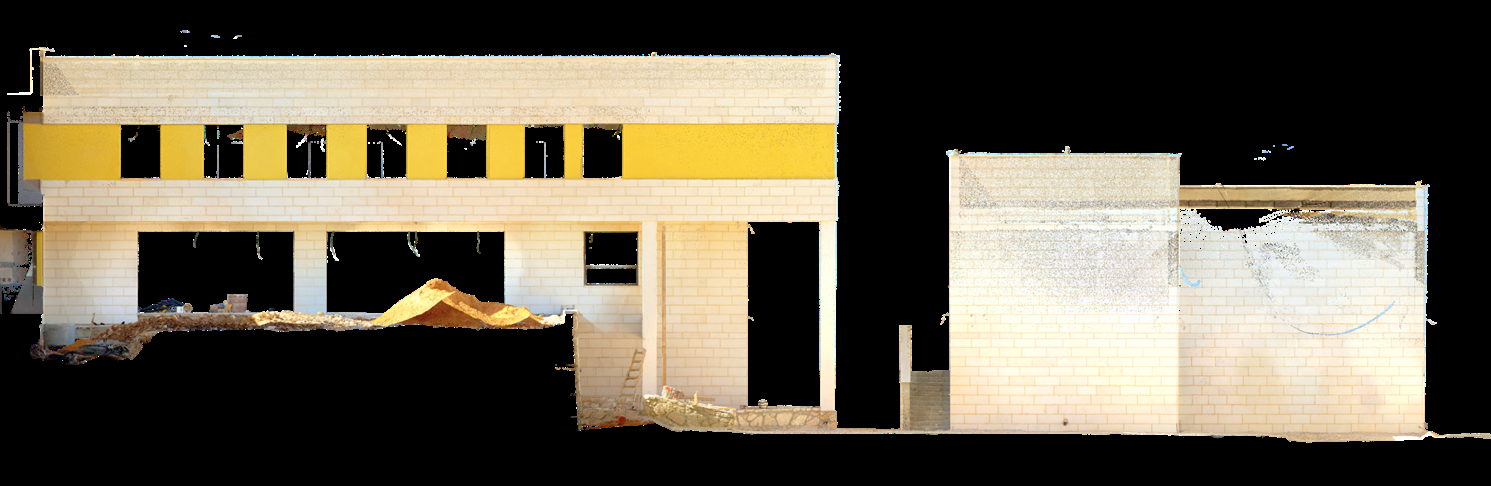
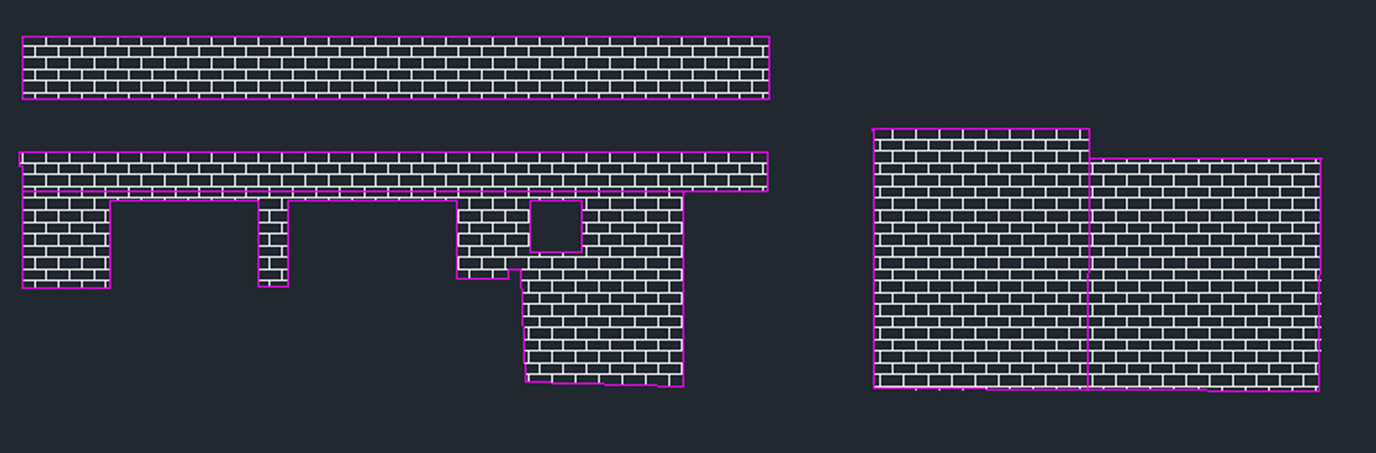
Façade Quantities
Captured surfaces. Clear elevation linework. A complete site drawing.
Road & Site Documentation
Road geometry, site plans and engineering overlays.
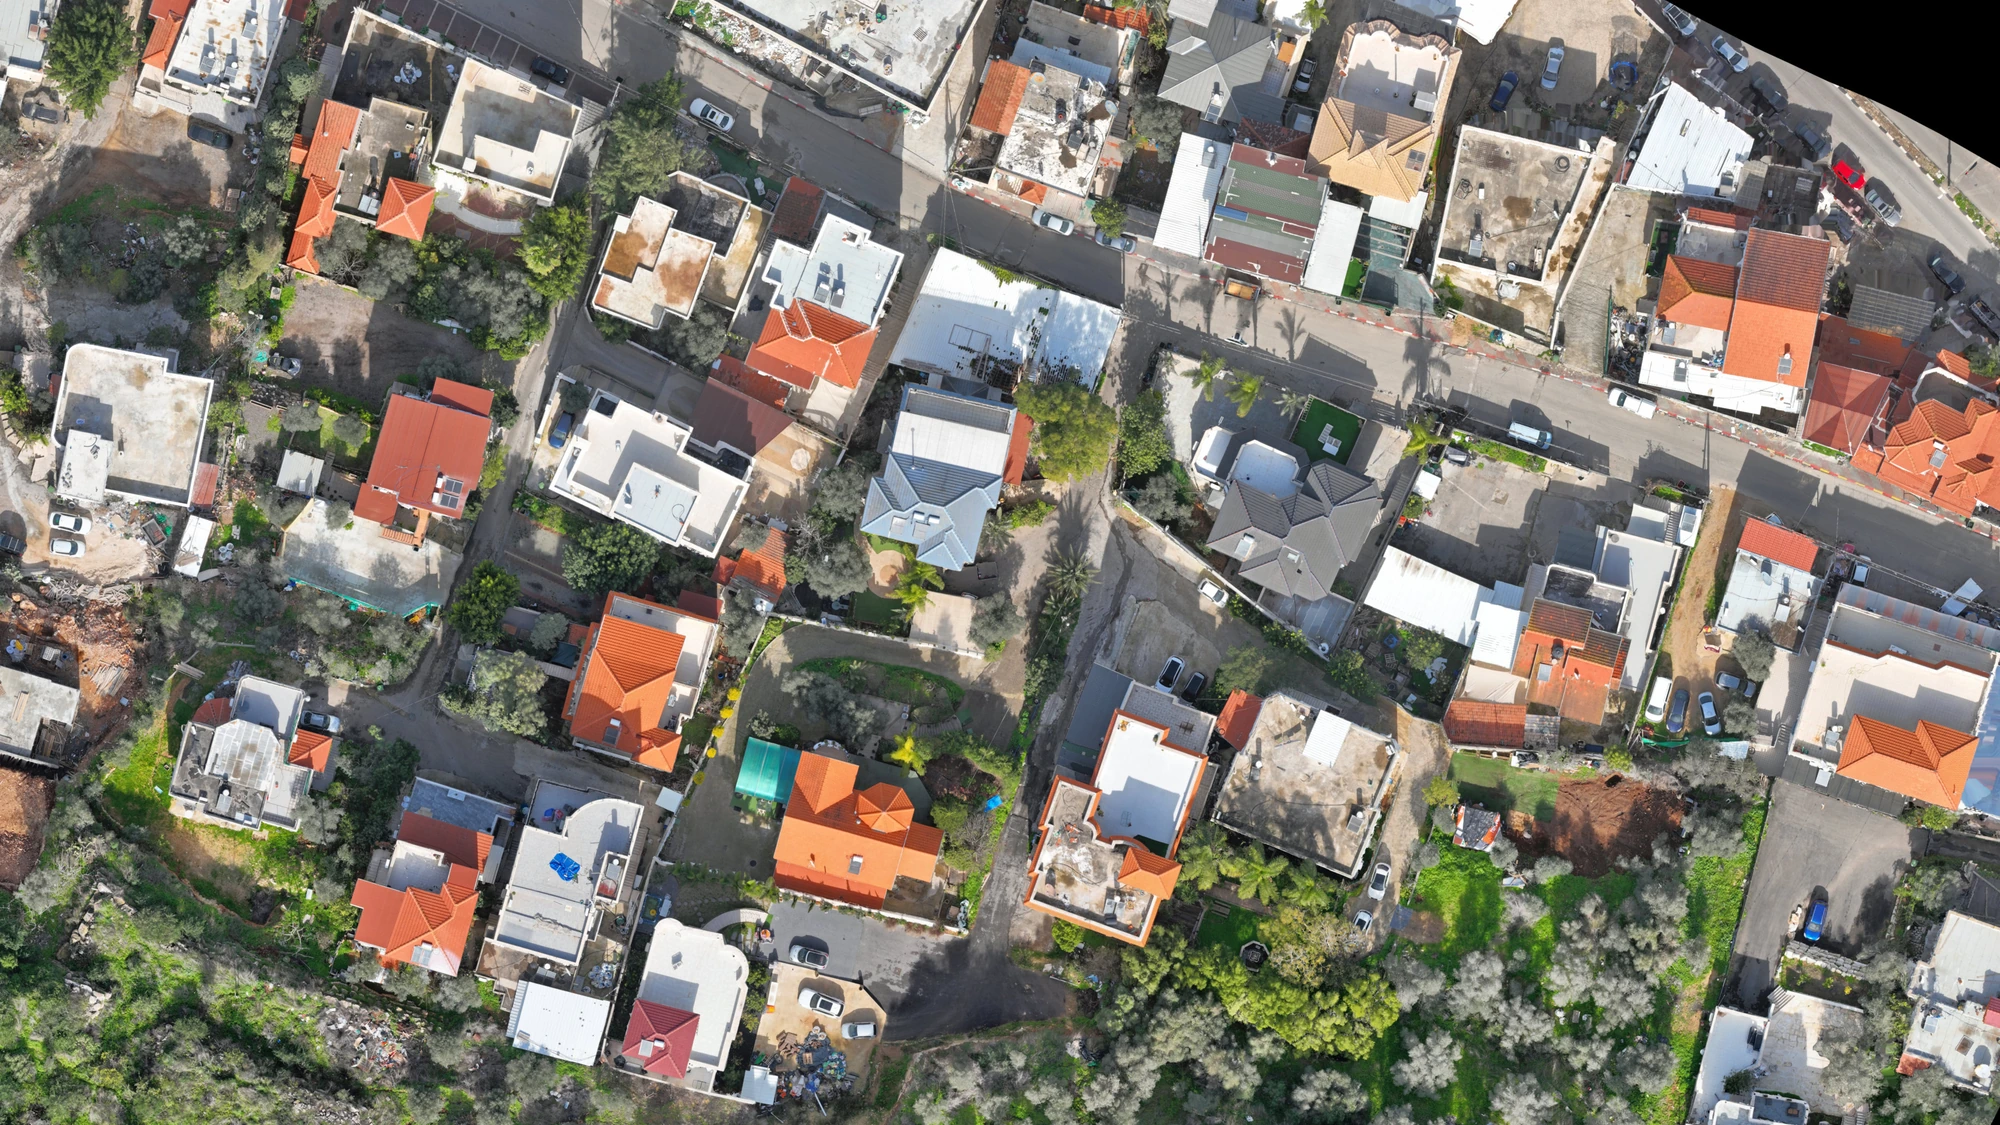 Open the aerial & CAD atlas ↗
Compare aerial imagery and CAD.
Drone Photogrammetry
Aerial imagery and CAD drawings, ready to compare.
See the space.
Read the structure.
Heritage Documentation
Plans and sections of vaulted interiors and masonry.
INTERACTIVE PROJECTS
Open a project to explore its scans, models or drawings.
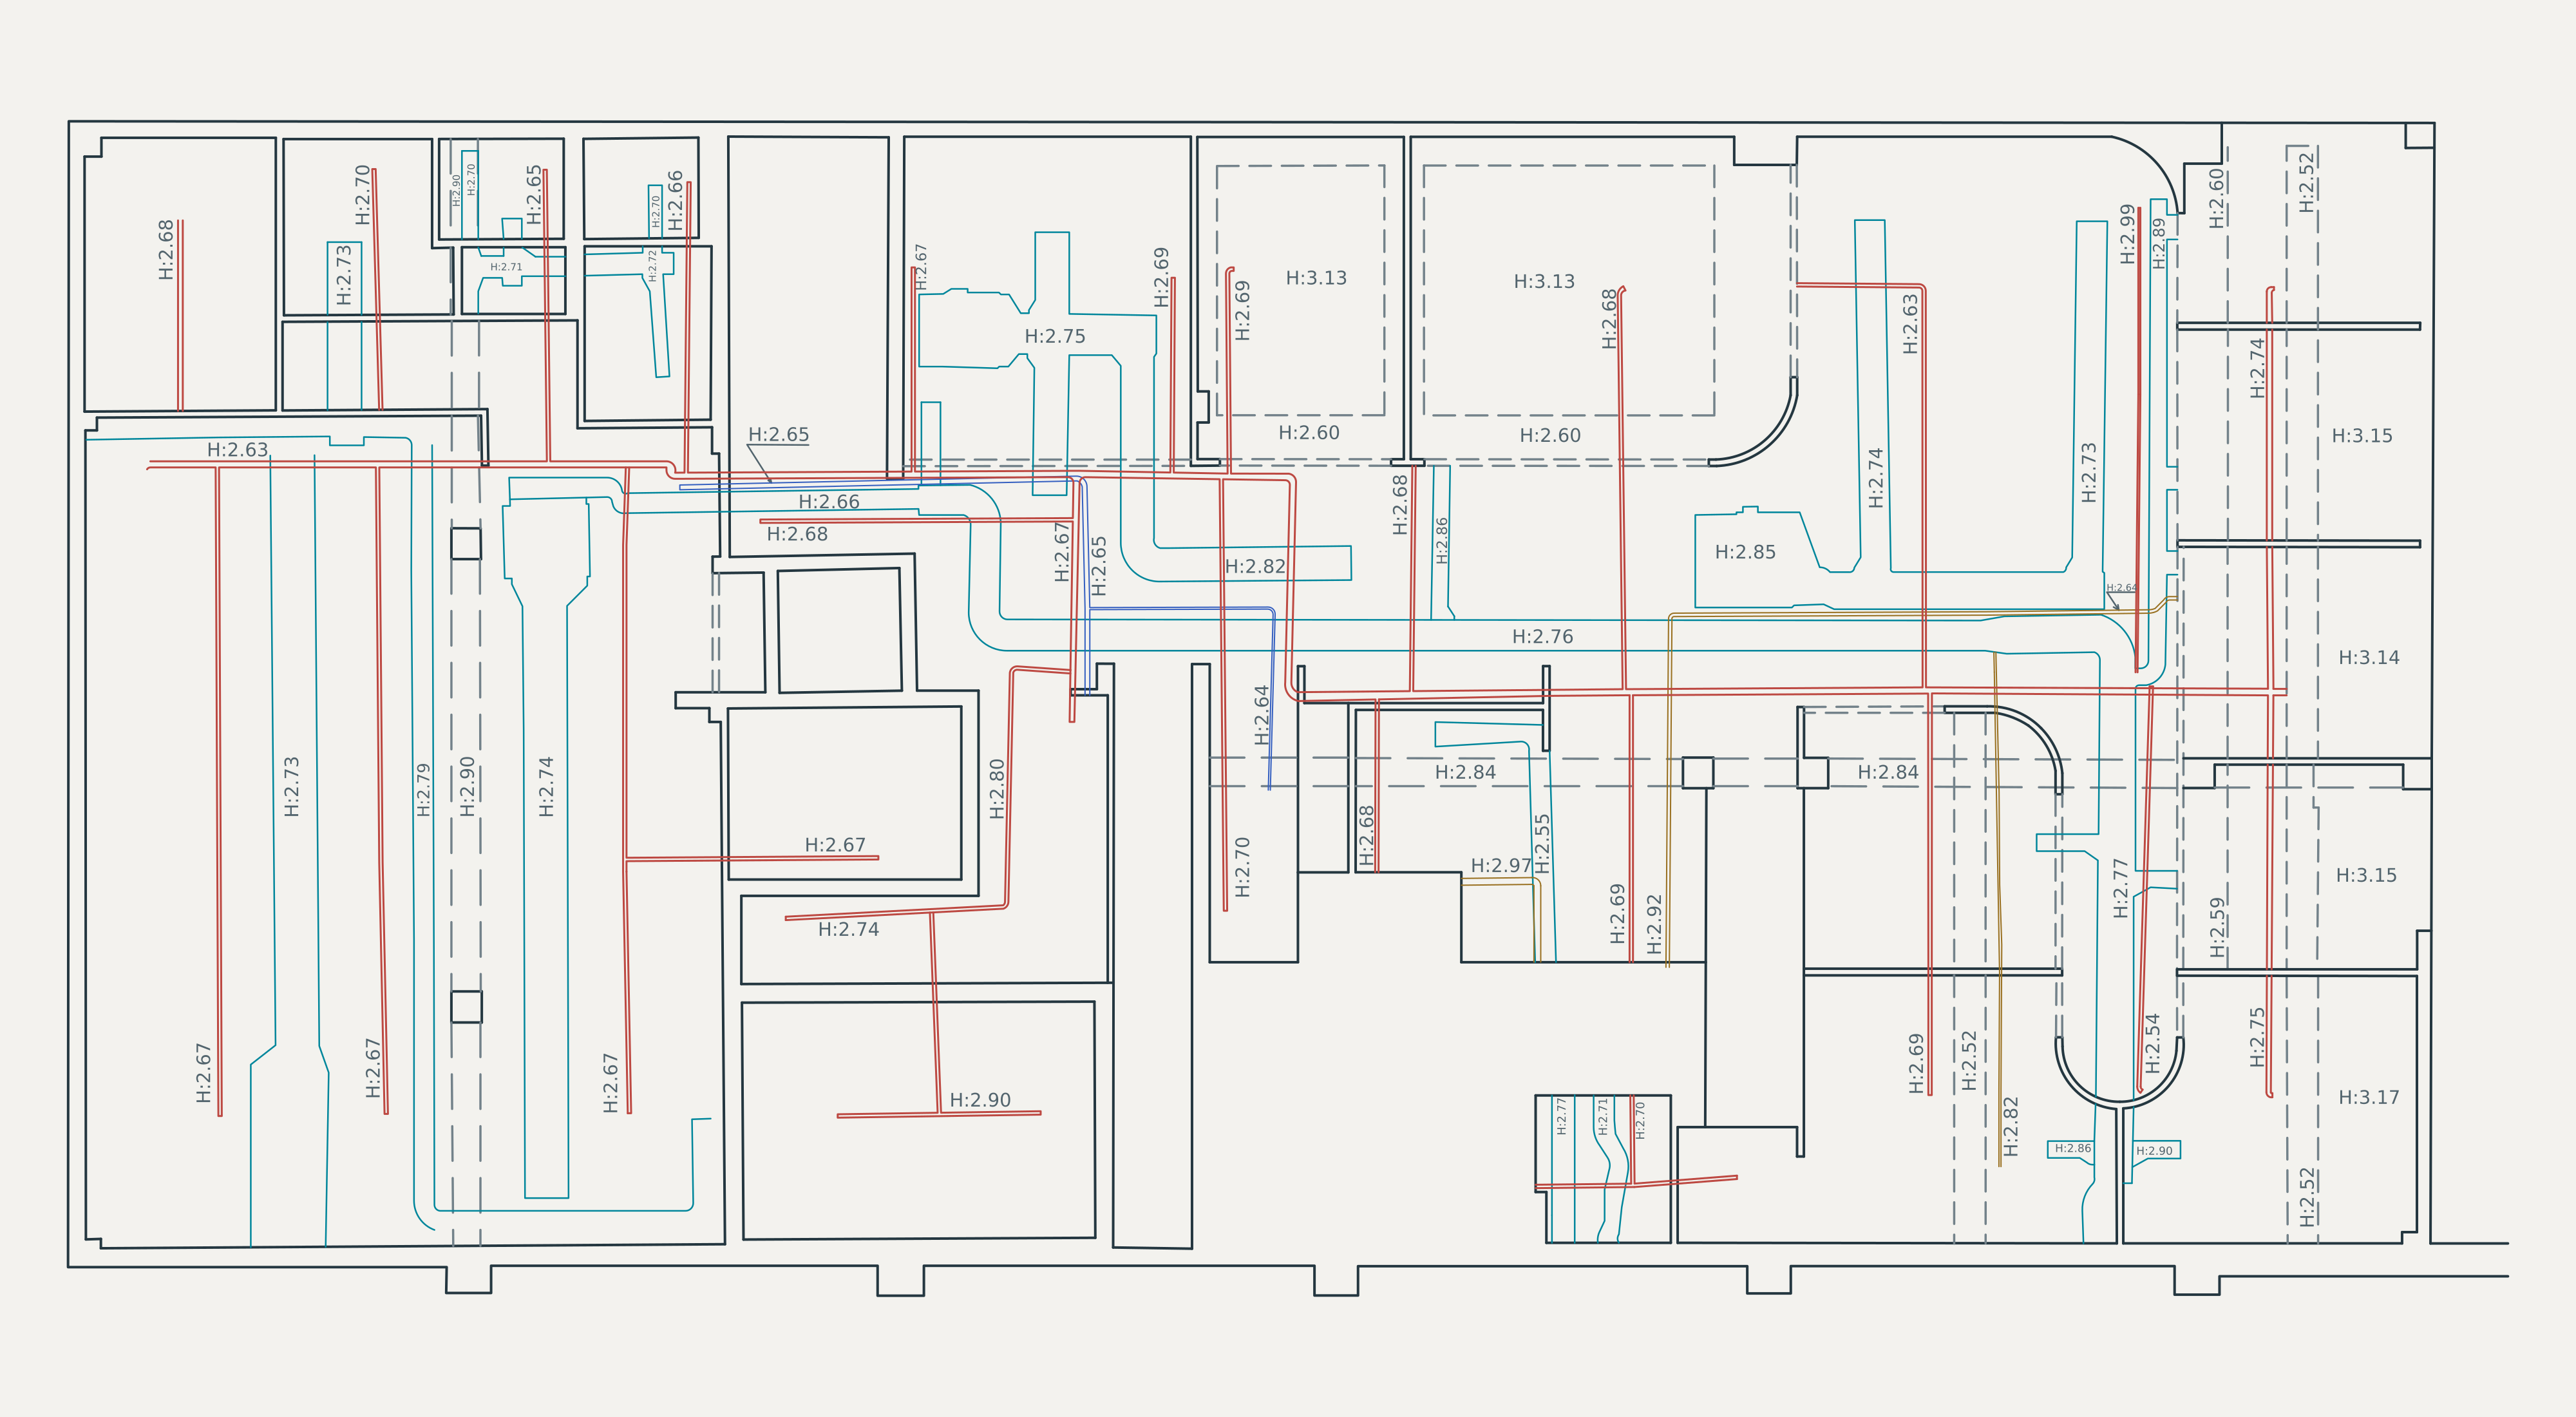 ARCHITECTURE + SERVICES
Explore two floors through their original drawing layers.
Explore the floor plans ↗
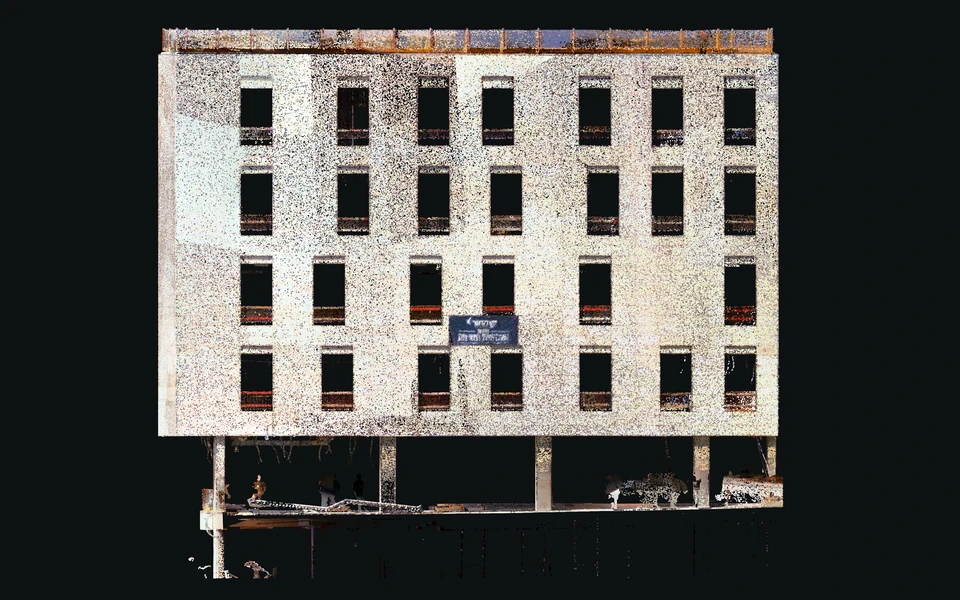
Explore complete elevations, then compare the captured façade.
Open the elevation gallery ↗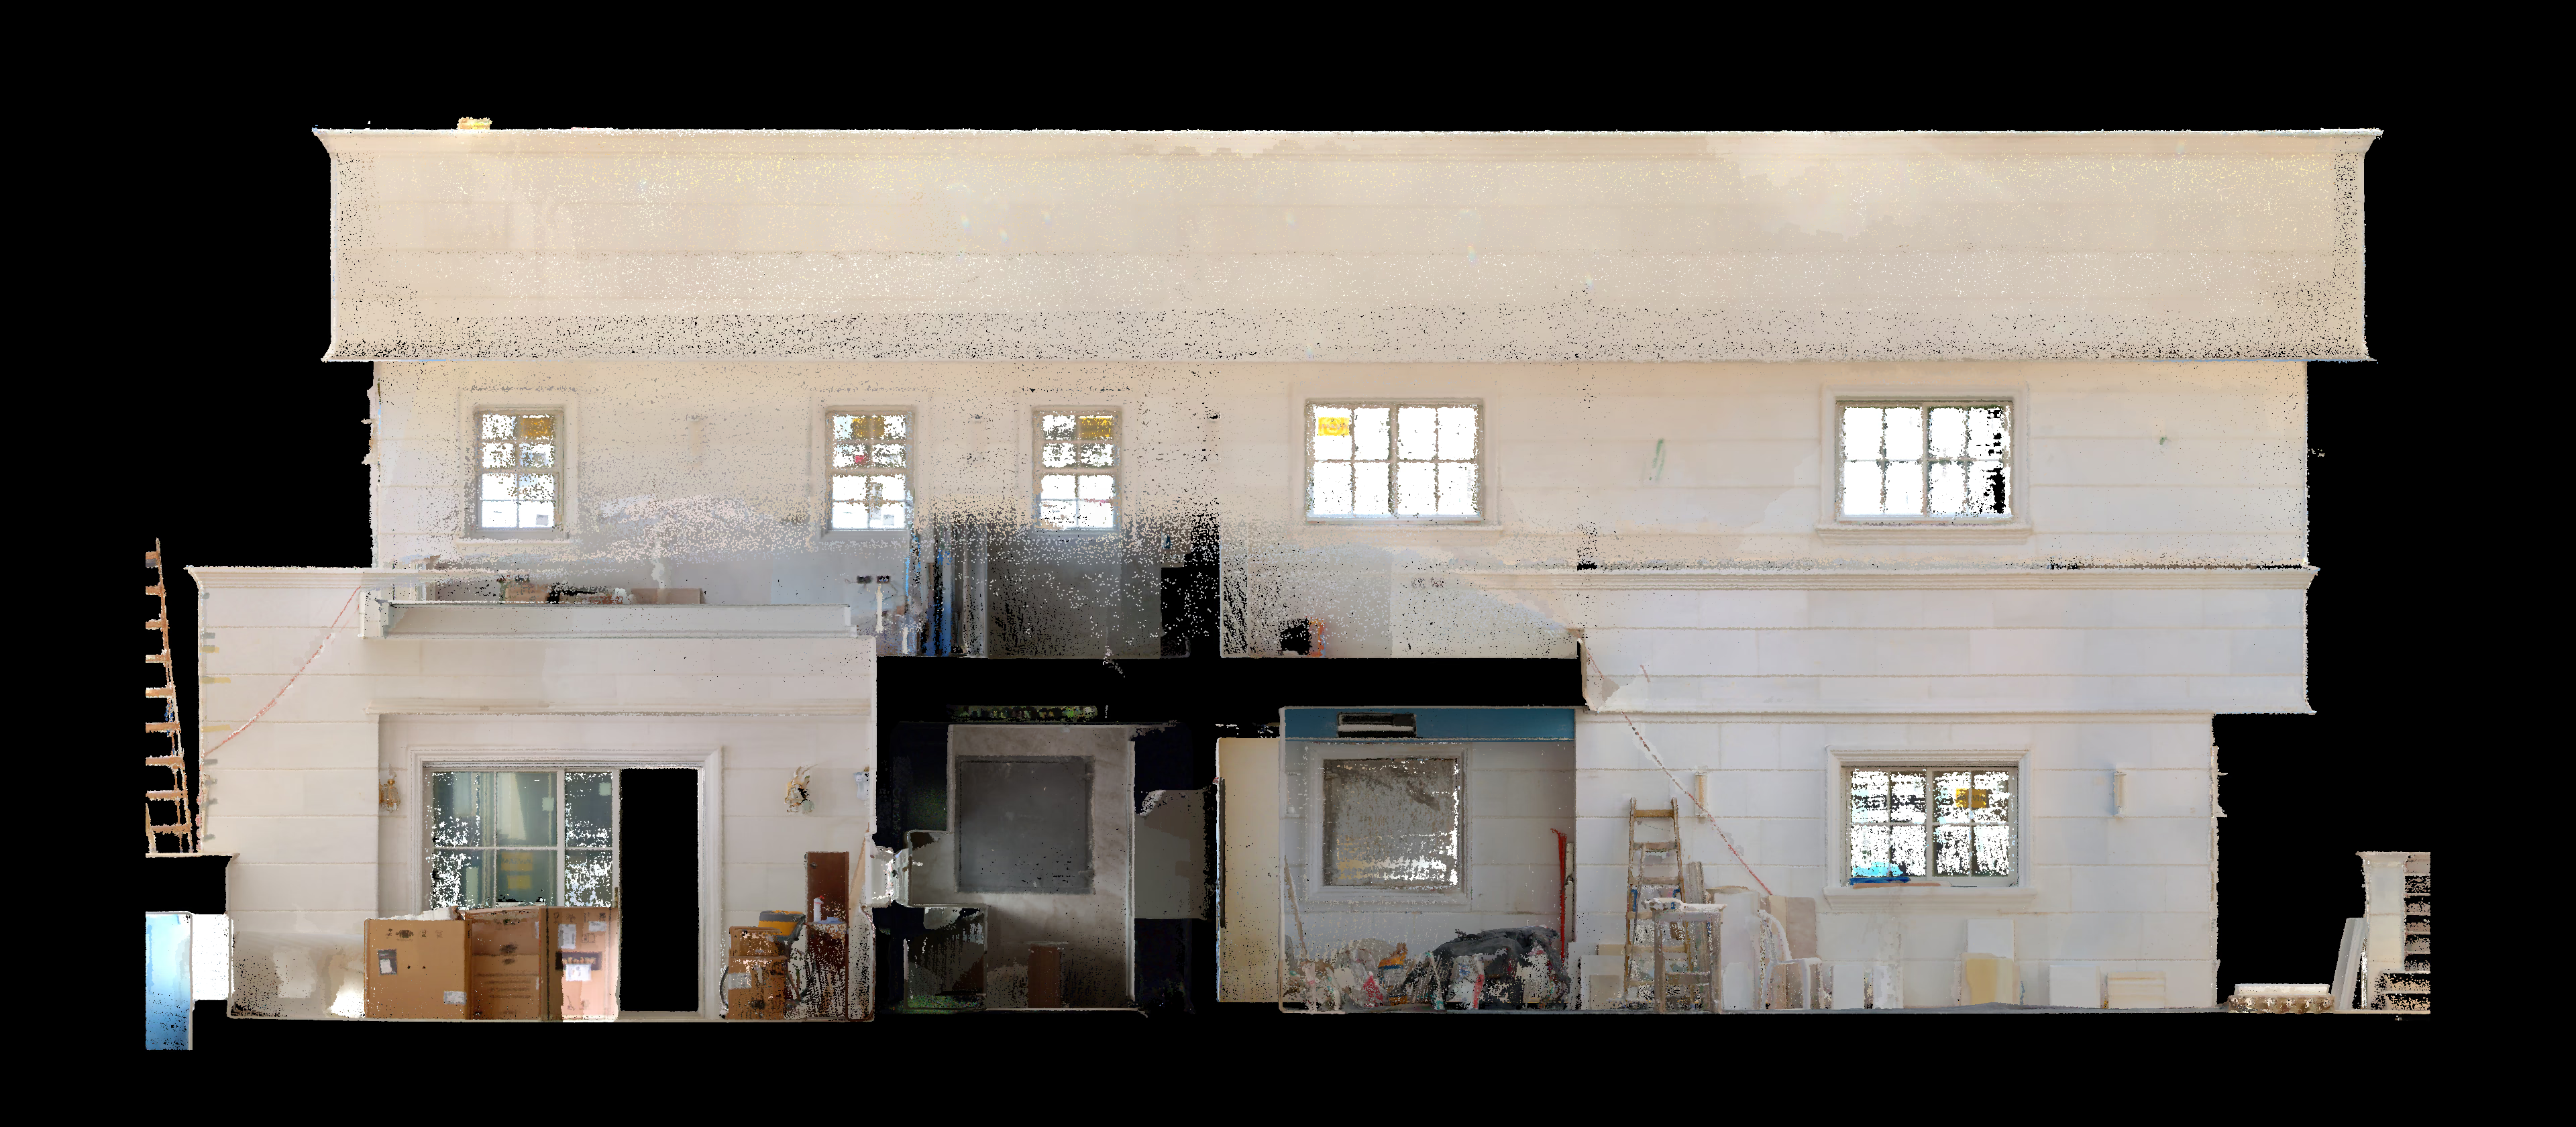 POINT CLOUD + ELEVATIONS
Captured surfaces. Coordinated drawings.
View the façades ↗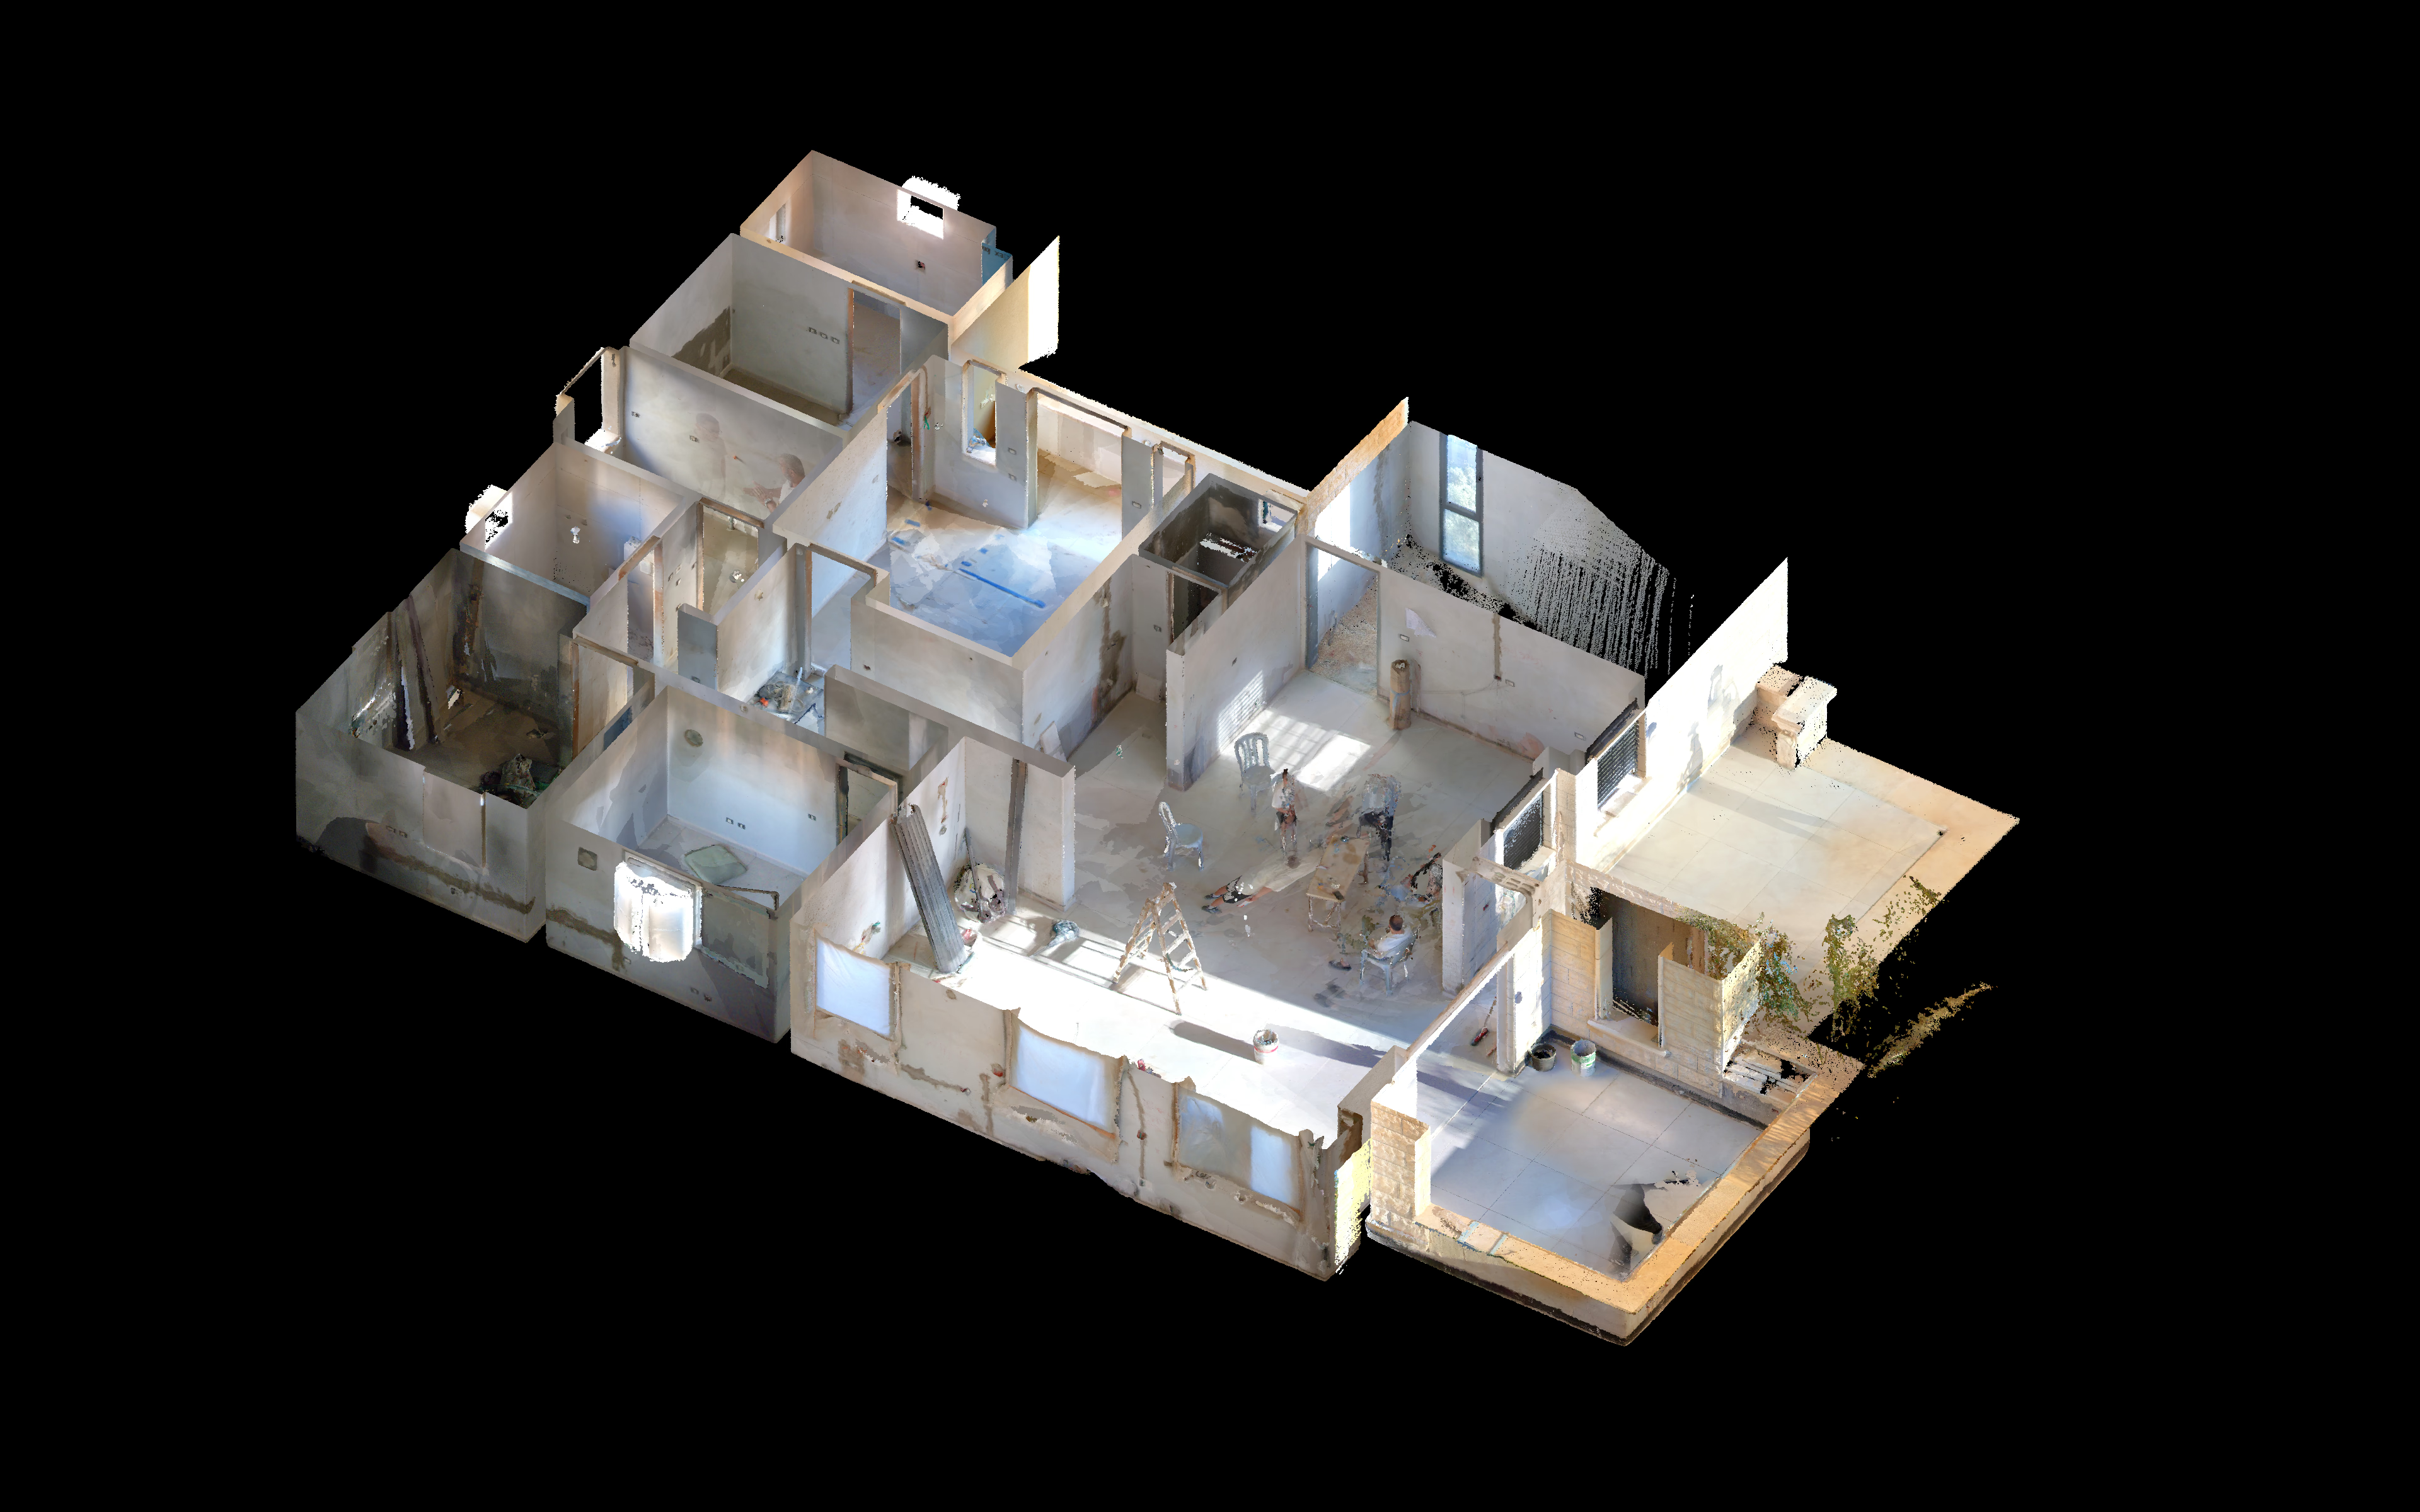 CAPTURED INTERIOR + CAD
Reveal the interior, then inspect the floor plan.
Open the interior ↗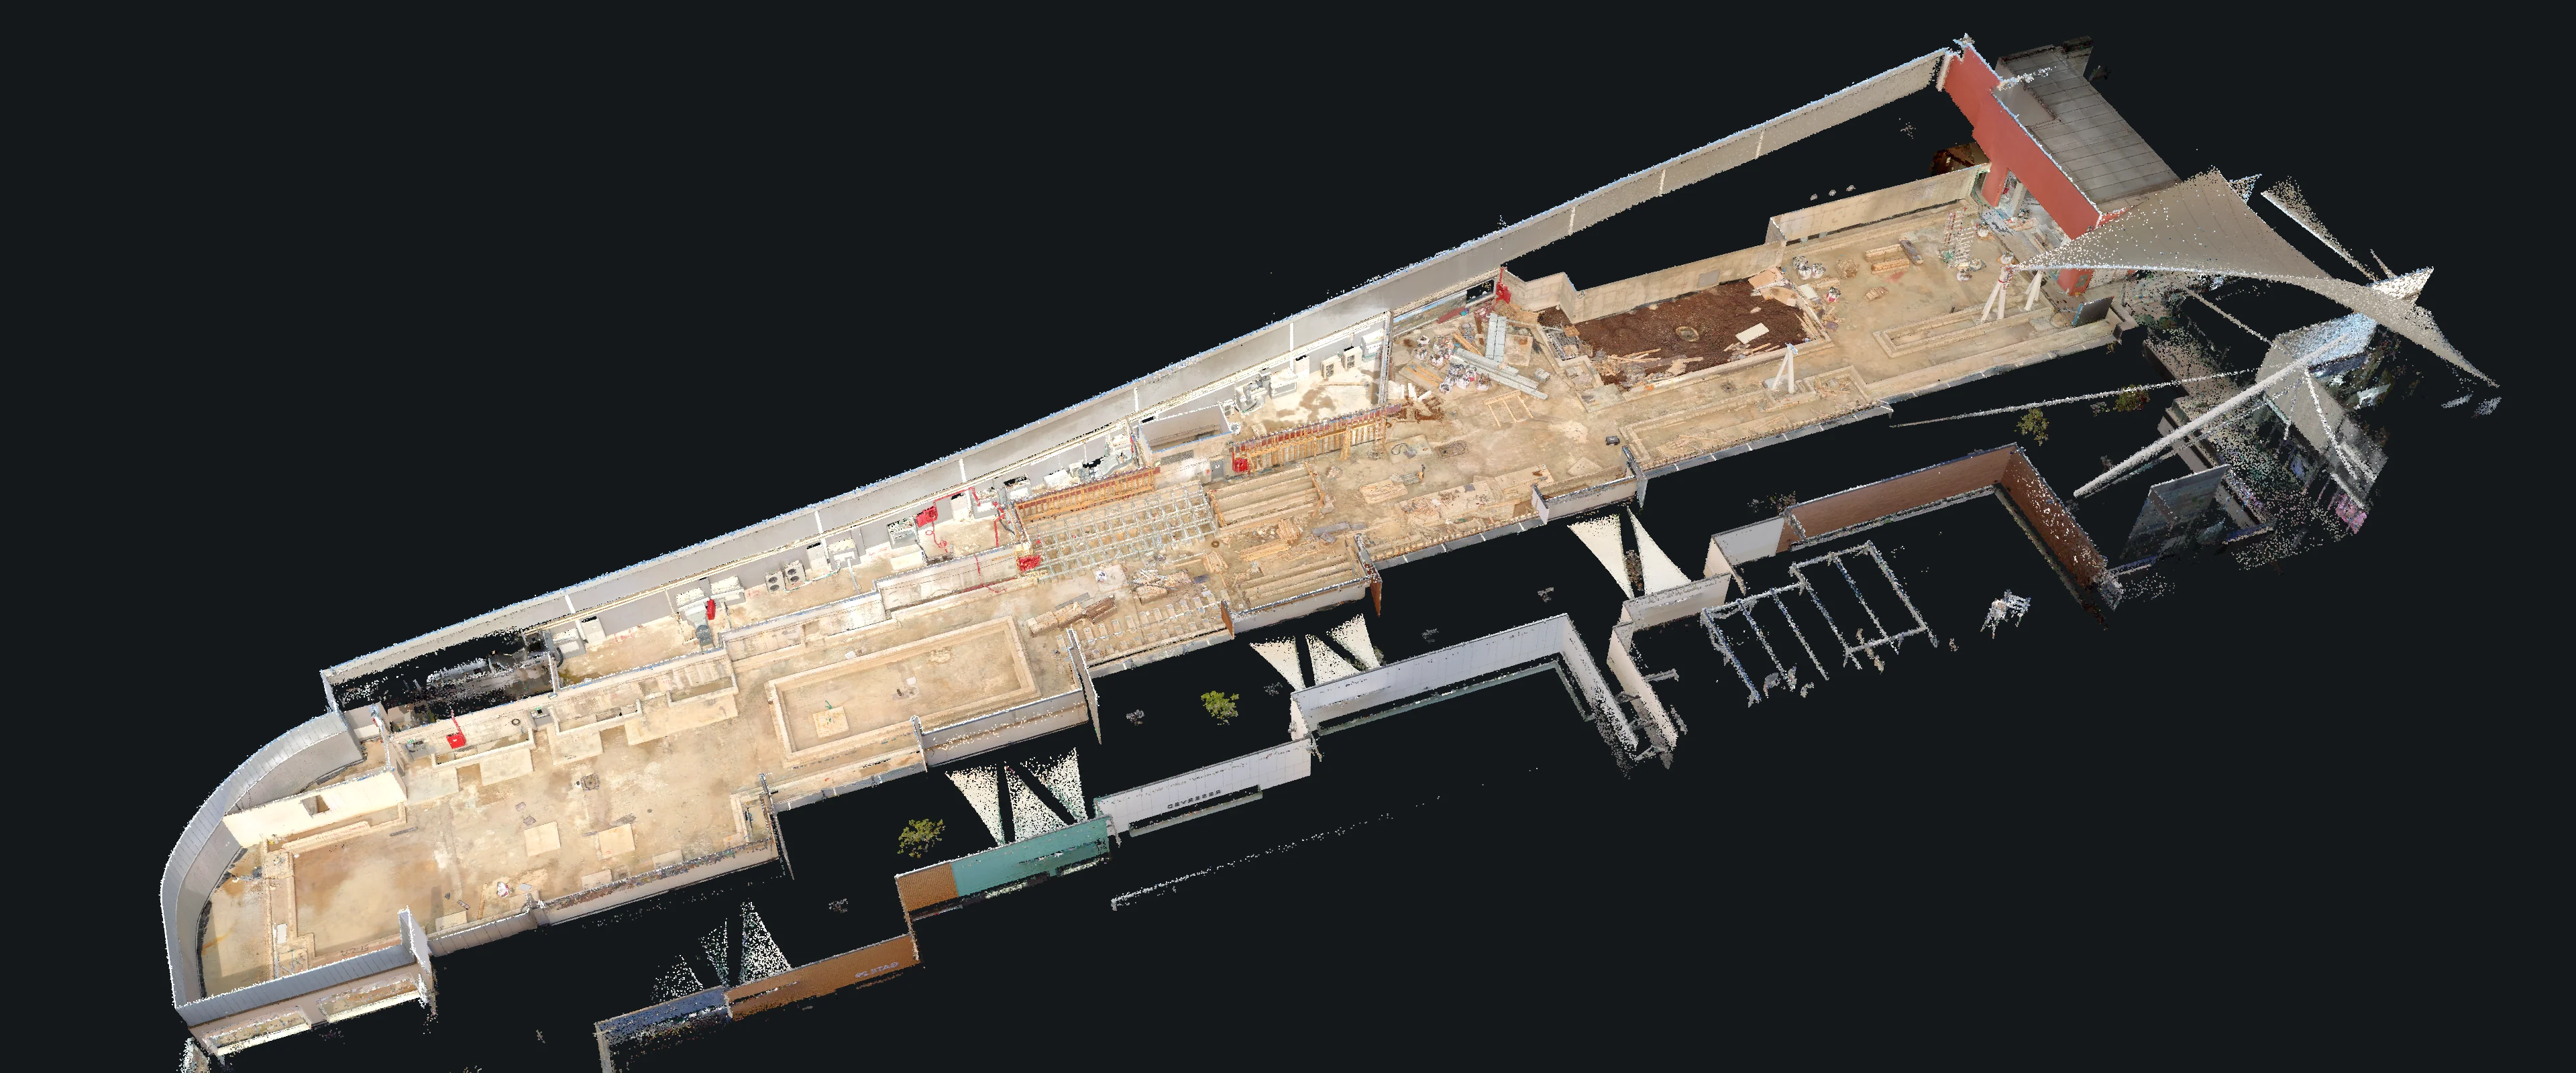 POINT CLOUD + CAD PLAN
Move the drawing lens across the scan, then inspect the measured plan.
Explore the drawing lens ↗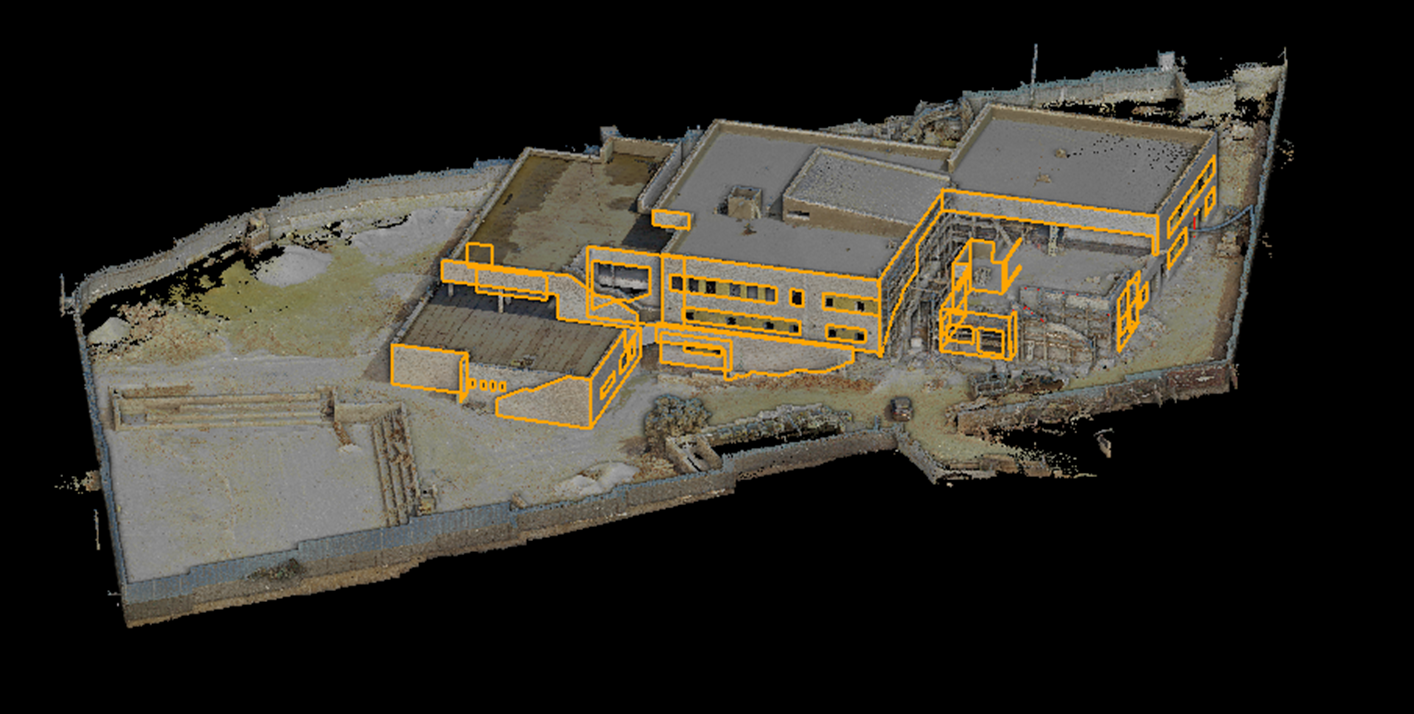 BUILDING / SCAN + CAD
Explore two captured façades, their drawings and the site plan.
Explore the façades ↗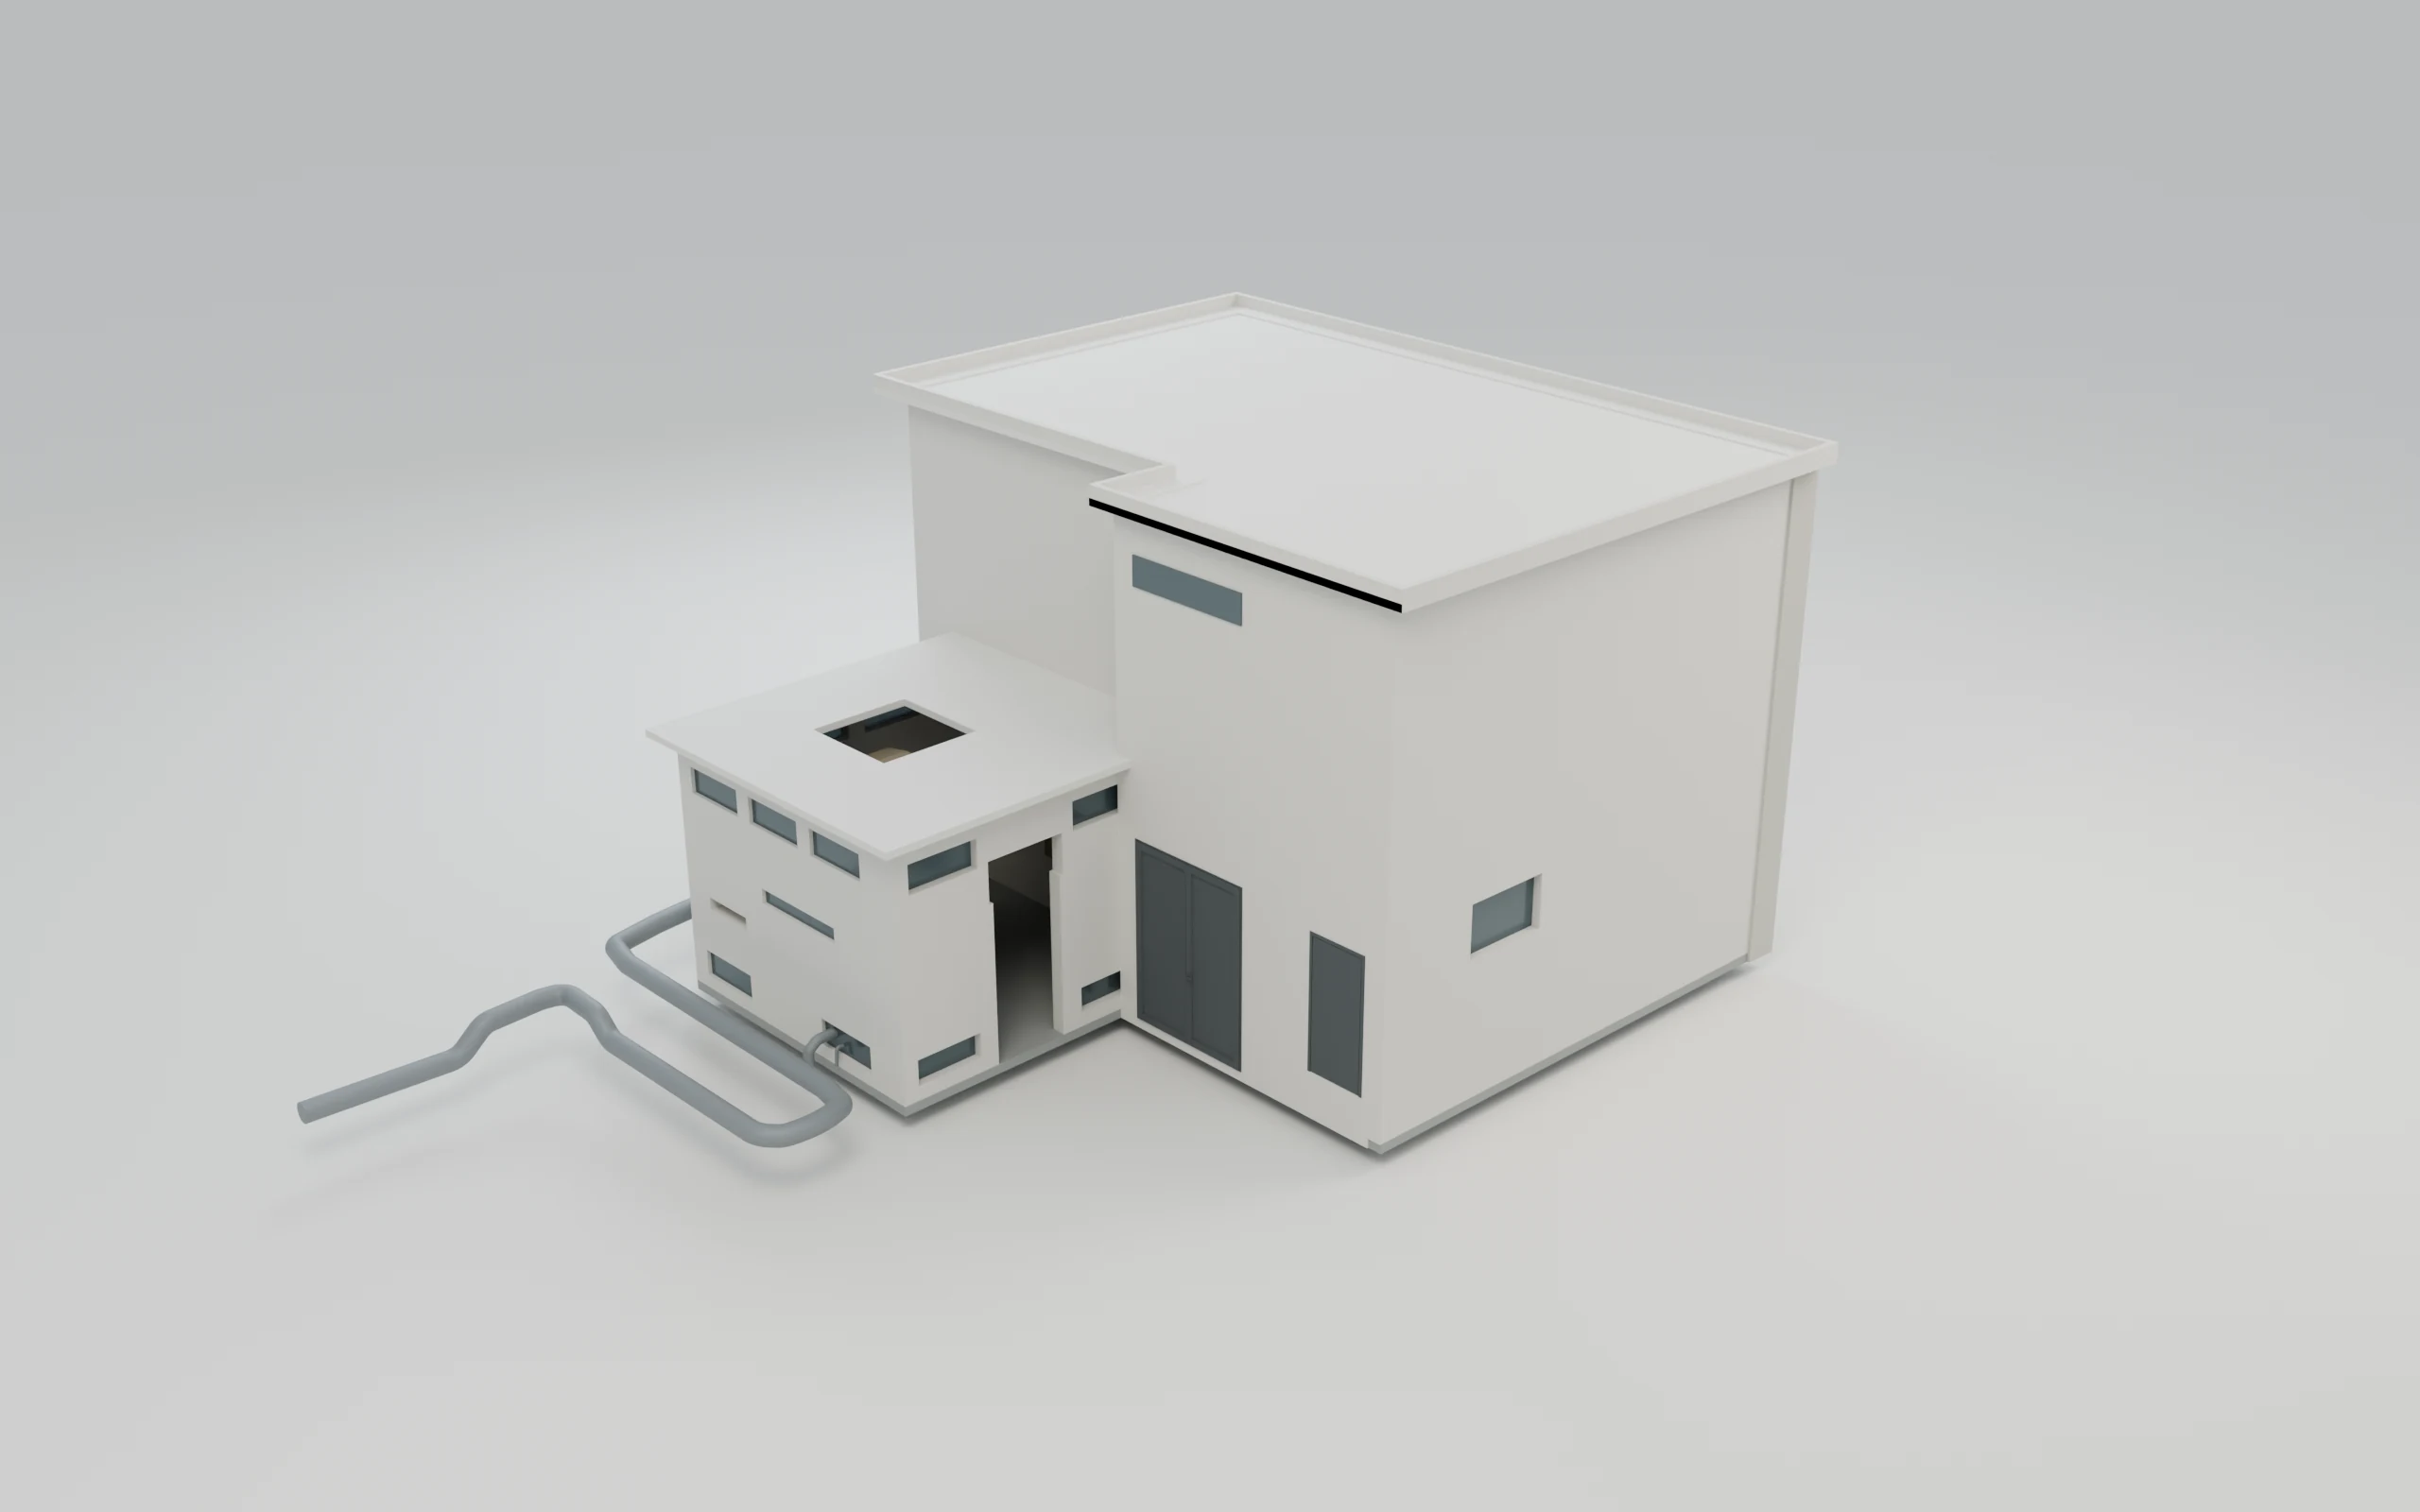 3D MODEL + POINT CLOUD
Explore wireframe, shaded model and point cloud views.
Open model explorer ↗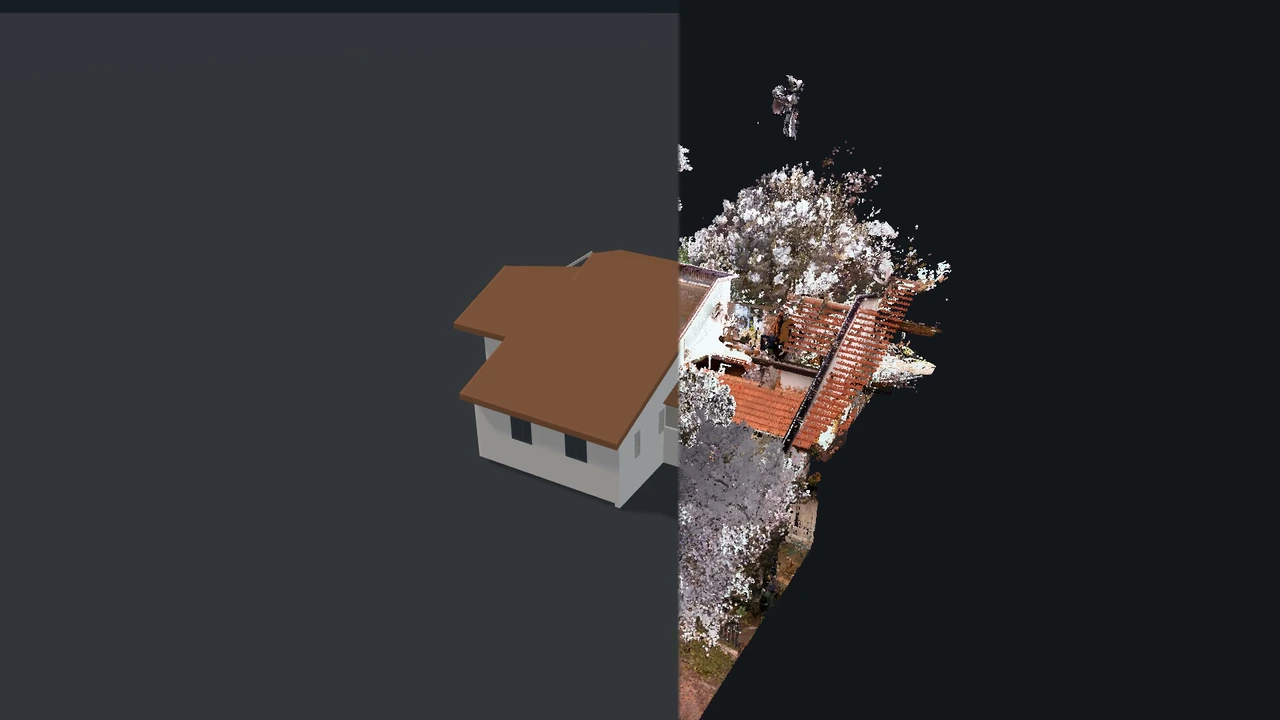 SCAN + MODEL + DRAWINGS
Watch the film, explore the model and inspect the plans.
Explore the building ↗AERIAL + CADInspect aerial imagery and its corresponding CAD drawing.
Explore the aerial atlas ↗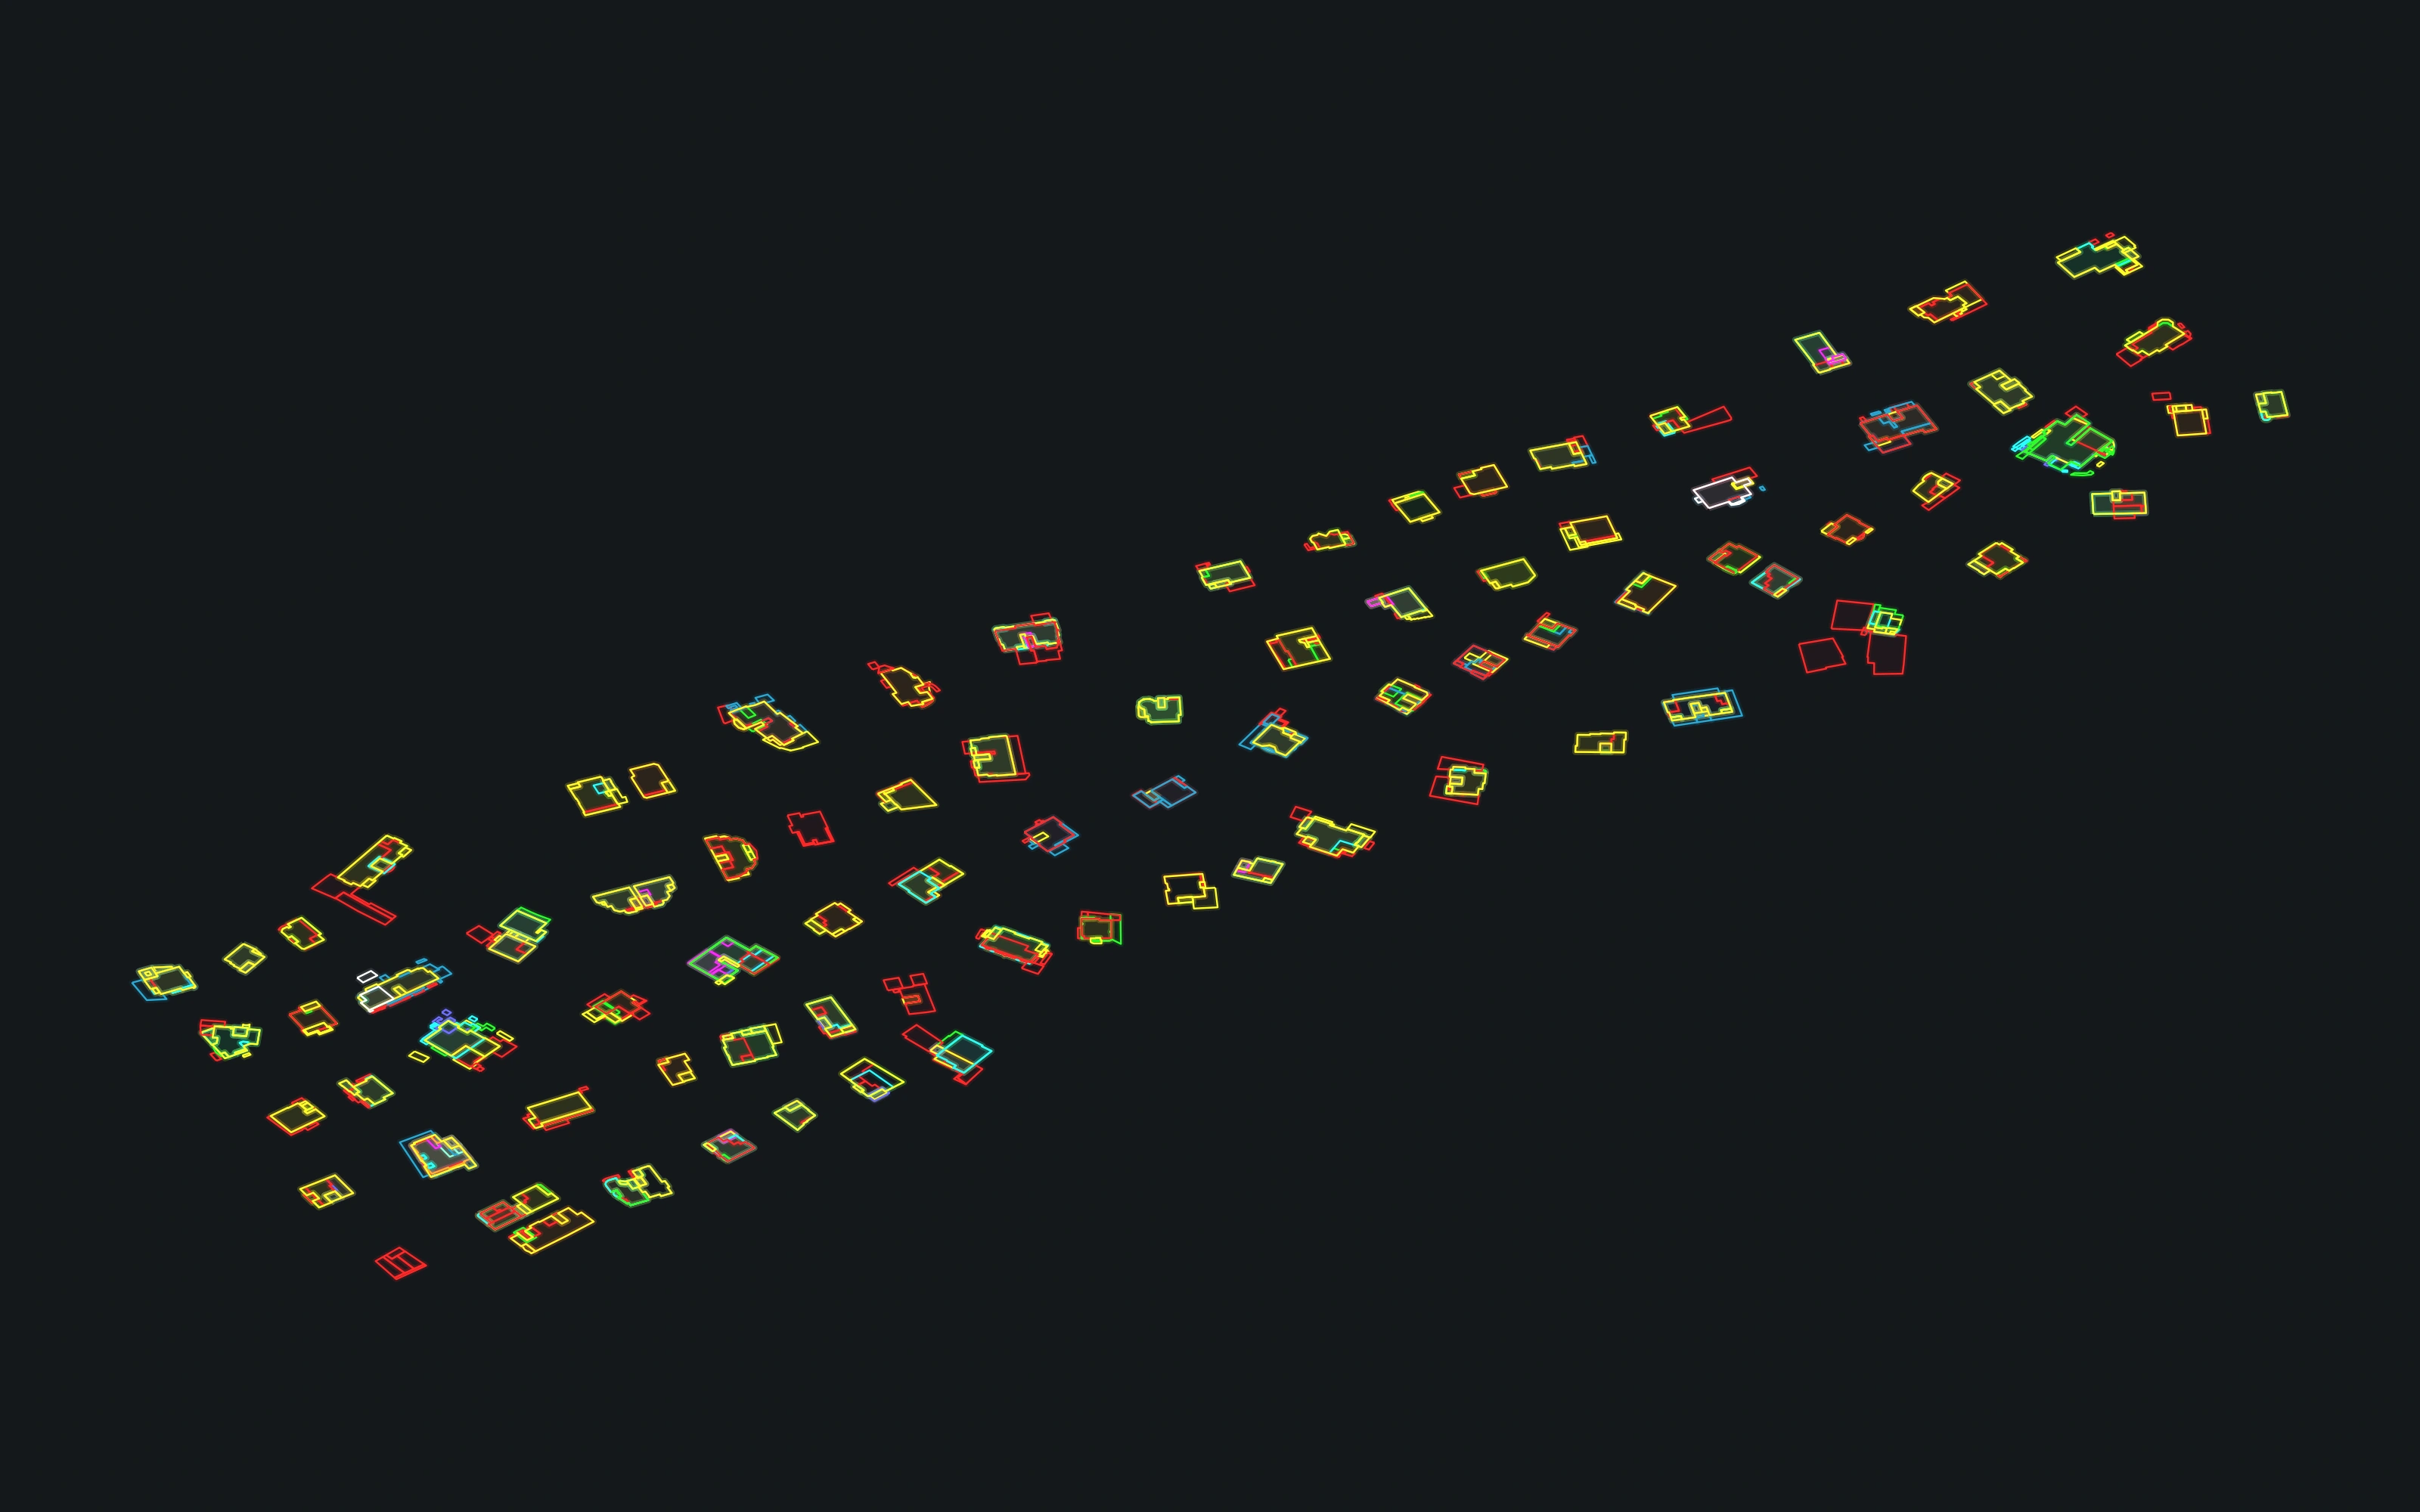 ANIMATED CAD OUTLINES
Play the drawing sequence, then pan and zoom into the plan.
Play the arrival ↗Plans, elevations and sections
Open image explorer →Review. Document. Check. Deliver.
Agree the scope, data, formats and deadline.
Coordinate the data and prepare the model or drawings.
Review against the source and clarify gaps.
Issue the agreed drawings, models or schedules.
years of experience
Independent architectural and civil documentation specialist with 9+ years of experience.
I turn scans and site data into practical drawings, models and quantity information for project teams.
Discuss your projectCONTACT
Tell me about your project, available data and required deliverables.
For large datasets, include a download link.
3dvisionscan@gmail.com